
Eco Friendly

Address
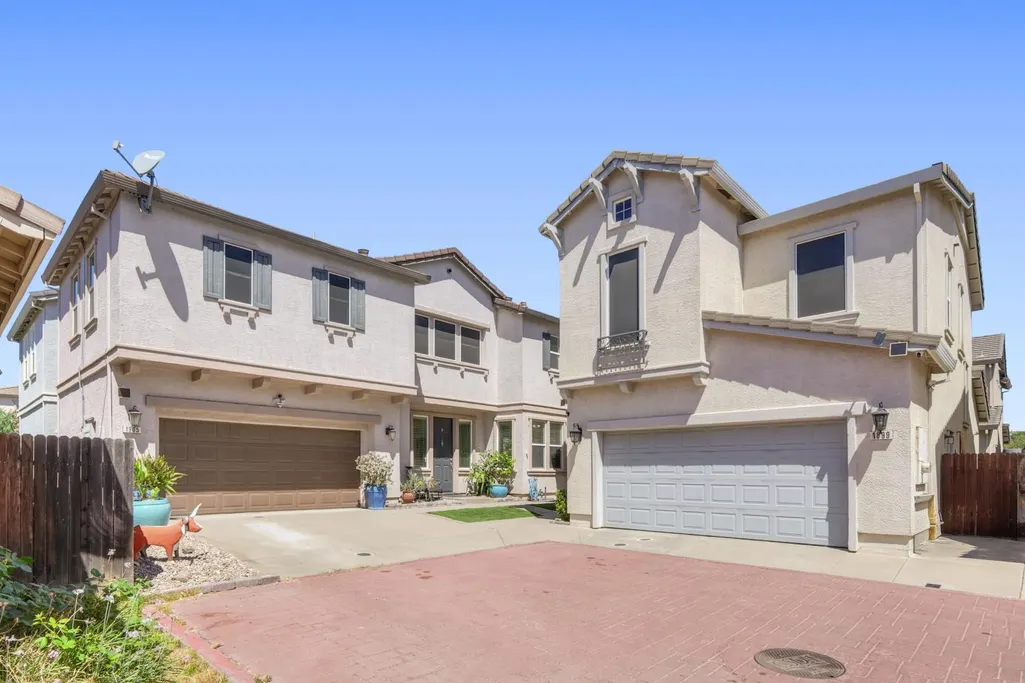
1905 Mammoth Way, Sacramento, CA
Price
$ 533,991
Property Attributes
- MLS#226096526
- TypeSingle Family
- Listing Status Active
- CountySACRAMENTO
- CitySacramento
- AreaSacramento
- NeighborhoodSonora Springs
- Zip95834
- Style
- Year Built2008
- Price$ 533,991
- Bedrooms4
- Full Bathrooms3
- Half Bathrooms0
- Sqr Footage2320
- Lot Size0.0686 Acres
Data Source:
MetroList MLS
Property Description
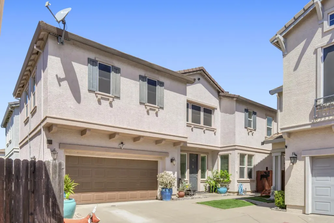
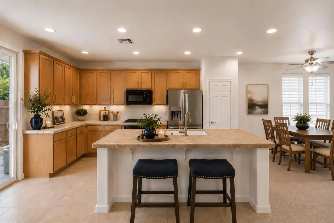
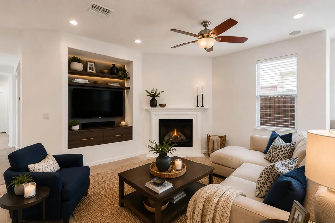
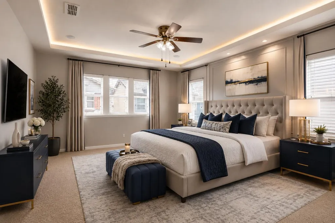
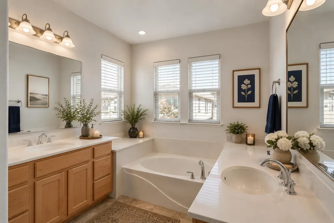
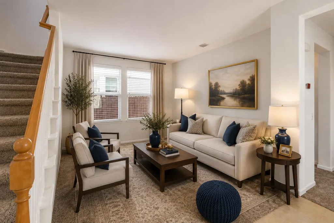
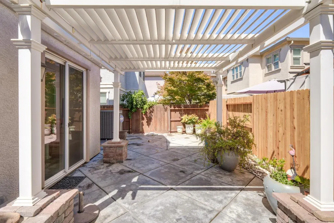
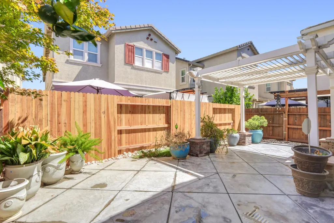
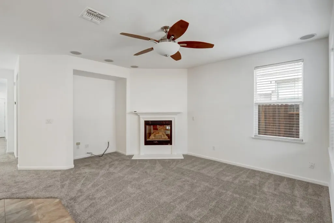
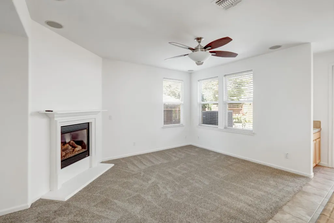
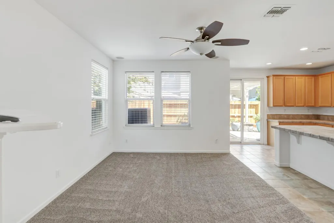
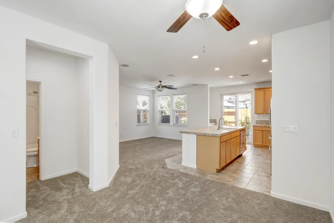
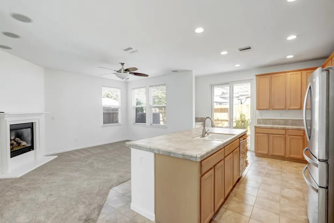
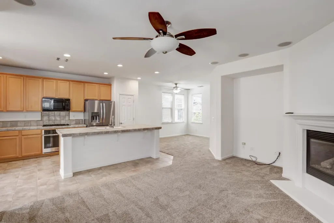
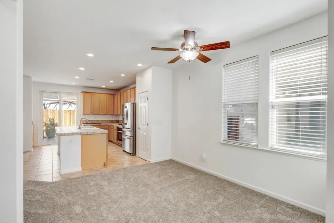
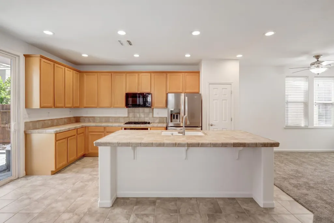
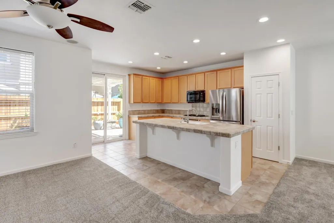
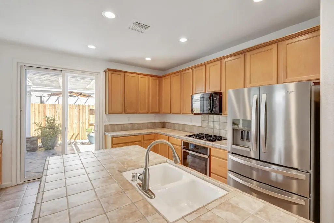
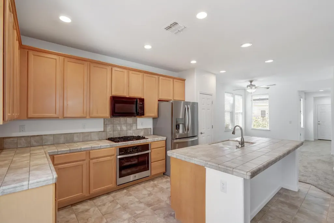
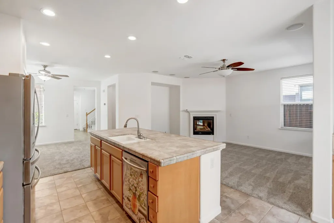
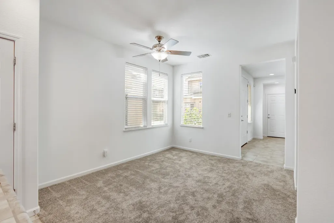
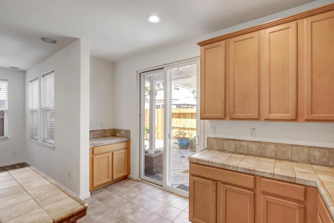
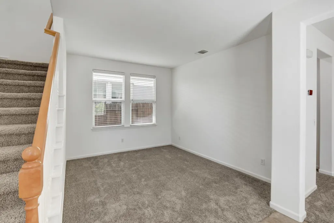
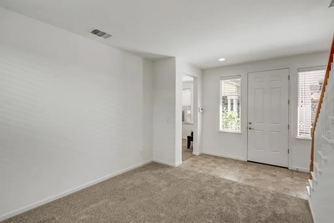
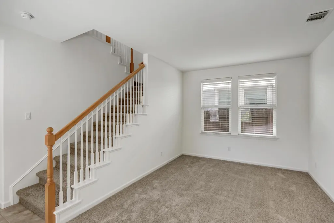
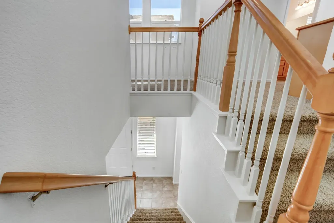
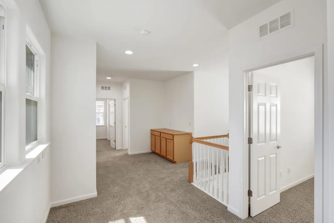
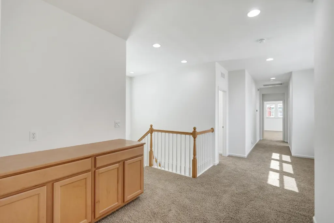
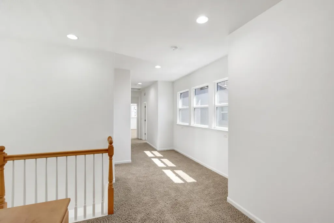
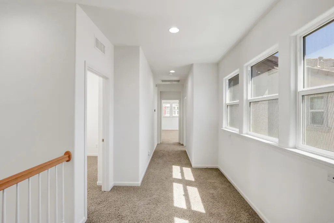
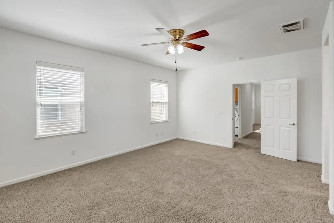
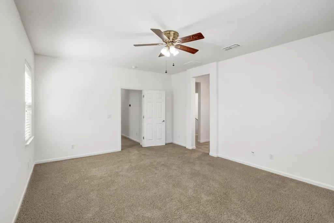
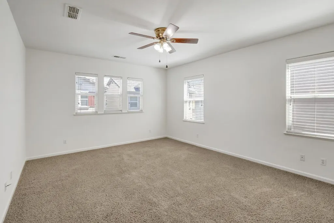
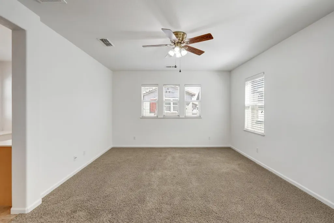
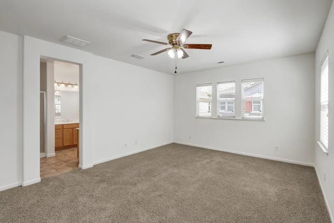
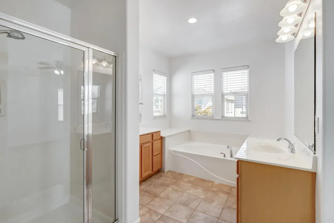
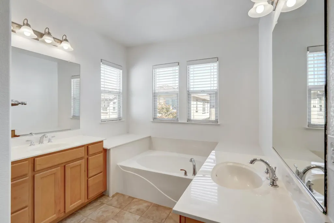
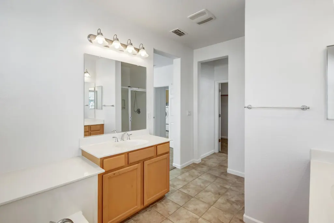
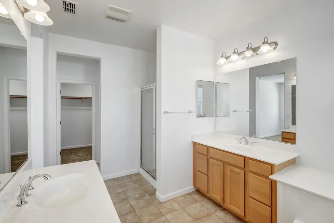
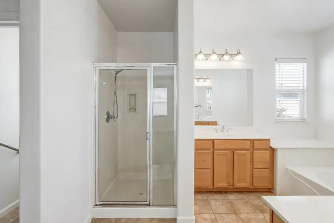
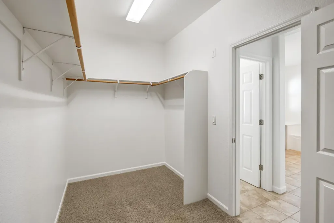
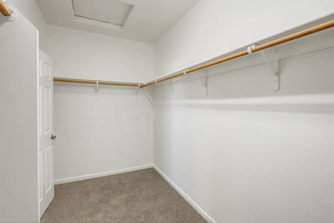
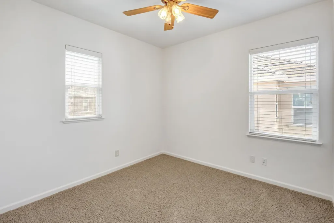
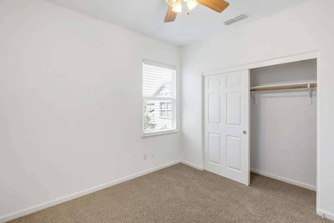
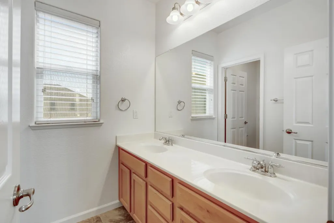
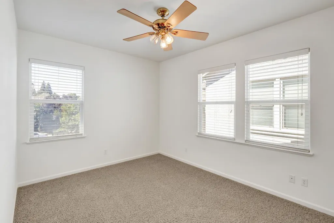
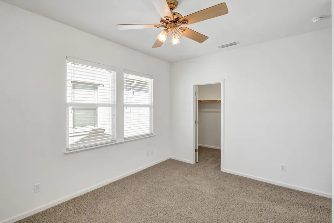
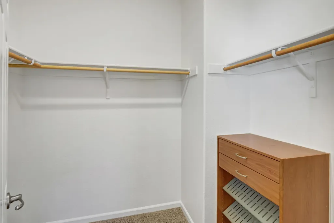
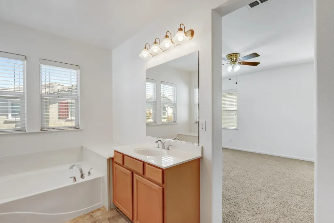
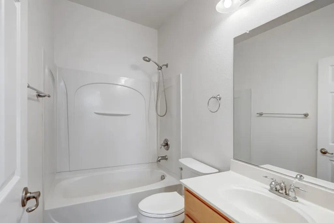
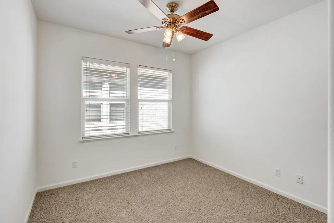
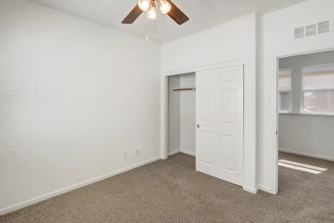
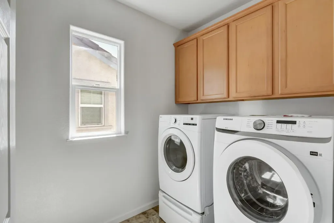
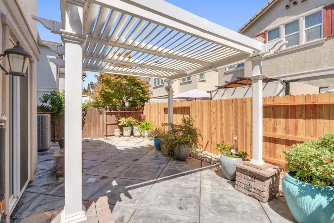
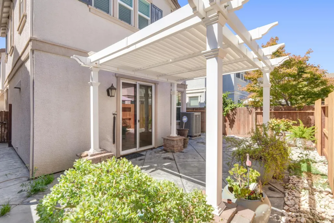
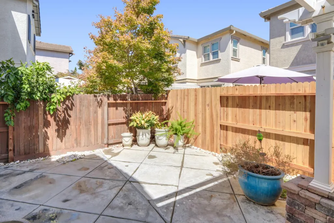
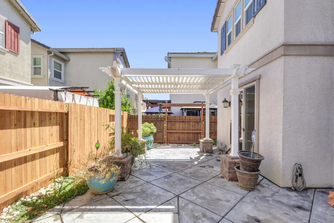
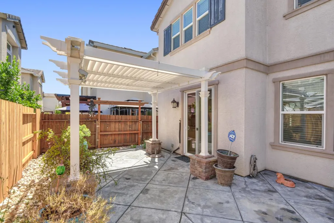
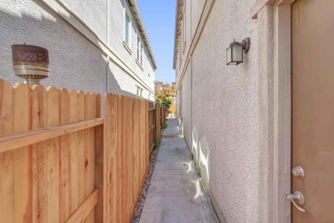
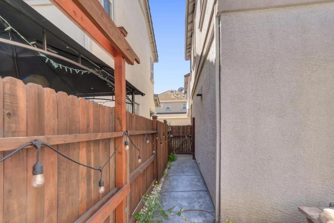
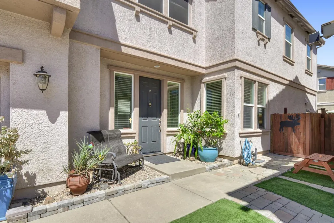
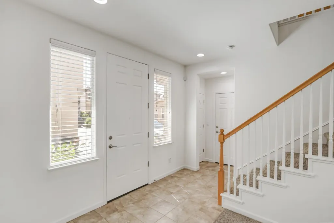
Welcome to this beautifully maintained 2-story home in one of Natomas' most desirable neighborhoods, where comfort, convenience & pride of ownership come together. Offering 2,320 sq ft with 4 spacious bedrooms & 3 full bathrooms, this immaculate residence has been maintained to the highest standards & is truly move-in ready. The open-concept floor plan features expansive tile flooring that flows seamlessly into the kitchen, where the oversized island & coordinating tile countertops create a warm, inviting space for gathering with family & friends. Enjoy the flexibility of a formal living room, spacious family room & dedicated dining area, making everyday living & entertaining effortless. The generous primary suite provides a peaceful retreat with a huge walk-in closet & private ensuite bath, while a full downstairs bathroom offers ideal accommodations for guests, multigenerational living or a home office. Fresh interior paint & brand-new carpet downstairs provide a crisp, modern feel throughout. Step outside to a charming backyard patio with a pergola, the perfect place to sip your morning coffee, unwind after a long day or create your own private garden oasis. Additional highlights include energy-efficient owned solar, a Rheem HVAC system installed in 2023, new oven & microwave,an attached 2-car garage with new garage door opener, & the Whirlpool stainless steel refrigerator, Samsung washer & LG dryer are all included. Low HOA dues provide access to a sparkling community pool & spa, completing the exceptional lifestyle this beautiful Natomas home has to offer.
| Price History | |
|---|---|
| 8/1/2026 | Listed $533,991 |
General Features
| Sewer | Public Sewer |
|---|---|
| Heating | Central,Fireplace(s) |
| Cooling | Ceiling Fan(s),Central |
| Utilities | Electric,Sewer In & Connected,Natural Gas Connected |
| Roof | Tile |
| Appliances | Free Standing Refrigerator,Gas Cook Top,Built-In Gas Oven,Gas Plumbed,Ice Maker,Dishwasher,Disposal,Microwave,Plumbed For Ice Maker,Self/Cont Clean Oven |
| HOA Fee | 122 |
| Garage Spaces | 2.0 |
| Association Fee Includes | MaintenanceExterior,MaintenanceGrounds,Pool |
| Patio/Porch Features | Covered Patio |
| Architectural Style | Other |
| Pool Features | Built-In,Common Facility |
| Restrictions | Exterior Alterations,Other,Parking |
| Construction Materials | Stucco,Frame,Wood |
| Pets Allowed | Yes,Number Limit |
| Year Built | 2008 |
| Electric | 220 Volts |
| Stories Count | 2 |
| Property Subtype | Single Family Residence |
| Assoc Fee Paid Per | Monthly |
| County | Sacramento |
| Property Type | Residential |
| Association Amenities | Pool,Clubhouse,Spa/Hot Tub |
| HOA | Yes |
| Subdivision Name | Sonora Springs |
| Full Baths | 3 |
| Close Price | 0.0 |
| Status | Active |
| Directions | San Juan to Soda to Mammoth |
| City | Sacramento |
| Senior Community Y/N | No |
| High School District | Natomas Unified |
| Zoning Description | R-1A-P |
| Open Parking Spaces | 0.0 |
| MLS Area | 10834 |
| Lot Size Square Feet | 2988.0 |
| Carport Spaces | 0.0 |
| Spa Features | Spa/Hot Tub Built-In |
| Home Warranty Y/N | No |
| Standard Status | Active |
| Middle/Junior School District | Natomas Unified |
| Elementary School District | Natomas Unified |
| Year Built Source | Assessor Auto-Fill |
Interior Features
| Flooring | Carpet,Tile |
|---|---|
| Total Fireplaces | 1 |
| Fireplace Features | Living Room |
| Window Features | Dual Pane Full |
| Laundry Features | Cabinets,Dryer Included,Upper Floor,Washer Included,Inside Room |
| Total Bedrooms | 4 |
| Room Type | Dining Room,Family Room,Kitchen,Laundry,Living Room |
| LivingAreaSource | Assessor Auto-Fill |
| Kitchen Features | Pantry Closet,Island w/Sink,Tile Counter |
| Total Baths | 3 |
| Primary Bathroom Features | Shower Stall(s),Double Sinks,Tub,Walk-In Closet,Window |
| Living Room Features | Great Room |
| Dining Room Features | Dining Bar,Formal Area |
| RoomBathsOtherFeatures | Double Sinks,Tub w/Shower Over,Window |
Exterior Features
| Fencing | Back Yard,Wood |
|---|---|
| Parking Features | Attached,Restrictions,Garage Facing Front |
| Lot Features | Shape Irregular,Landscape Misc,Low Maintenance |
| Water Source | Public |
| Total Parking | 0.0 |
| Land Use | Residential |
| Foundation Details | Raised |
| Spa | Yes |
| Lot Size Acres | 0.0686 |
| Private Pool | Yes |
| Lot Size Source | Assessor Auto-Fill |
| Horse Y/N | No |
Amenities
- Foreclosure
- Views
- Short Sale
- New Construction
- Adult 55+
- Lease To Own
- No HOA Fees
- Furnished
- Primary On Main
- Air Conditioning
- Seller Finance
- Green
- Fixer Upper
- Horse
- Golf
- Fireplace
- Deck
- Garage
- Basement
- Pool
Property vs Single Family Average in 95834
Price
Year Built
Visits


 Last updated: September 22, 2026 7:14 AM UTC Property Information © 2026