
Price Reduction
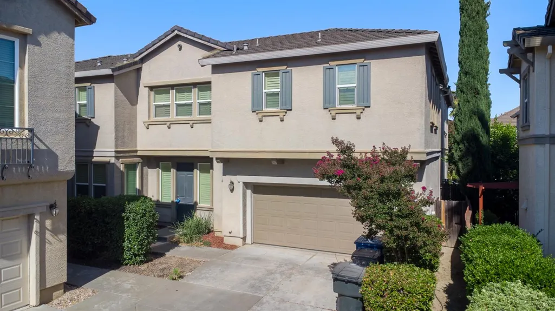
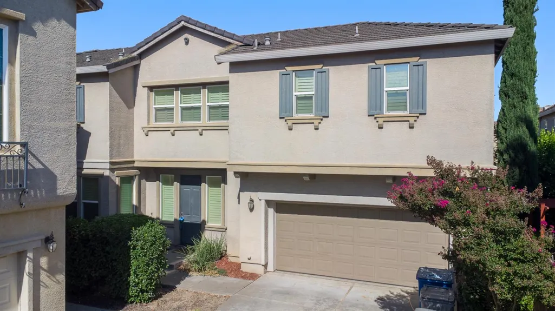
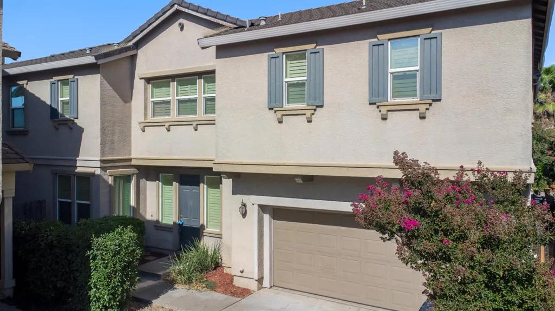
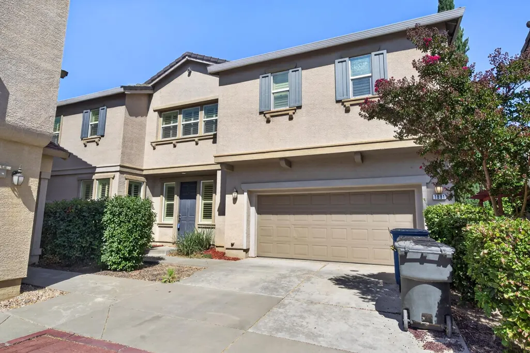
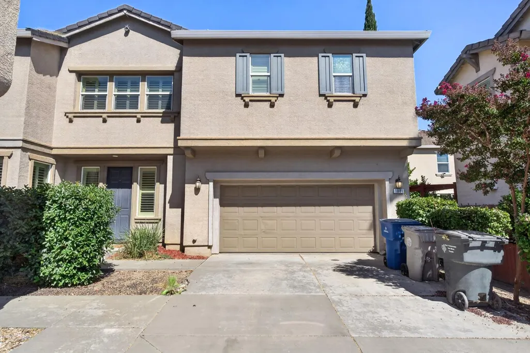
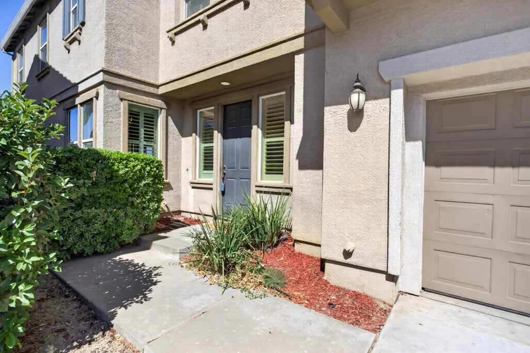
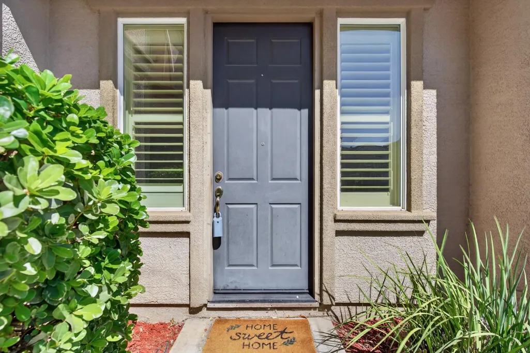
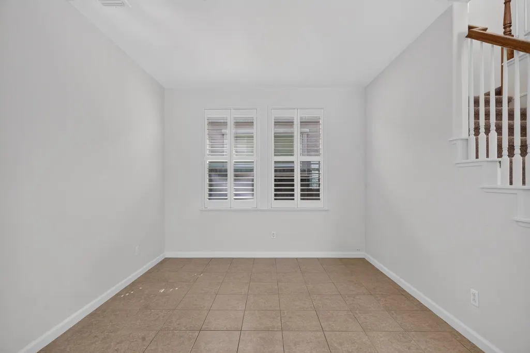
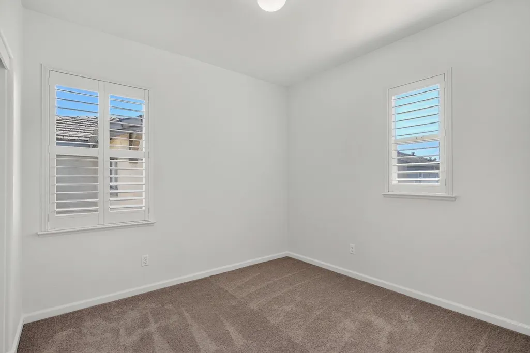
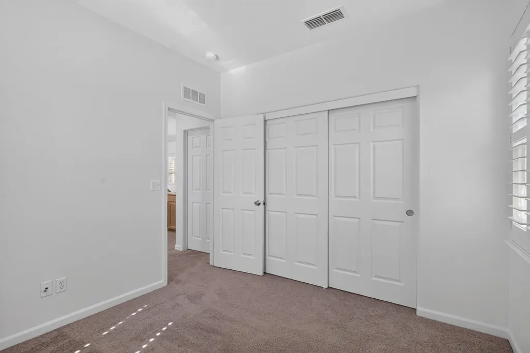
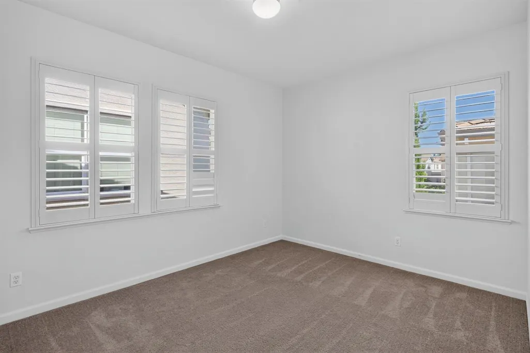
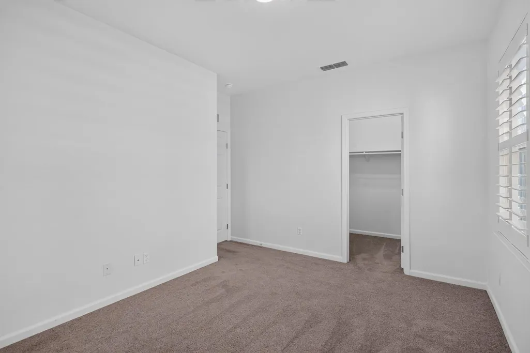
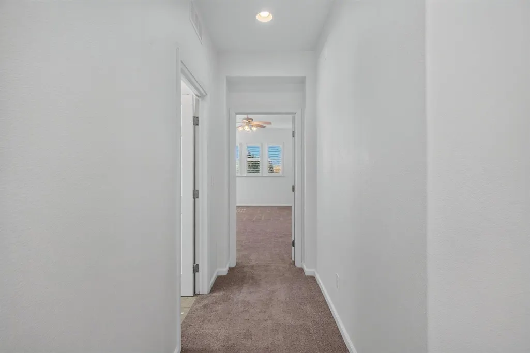
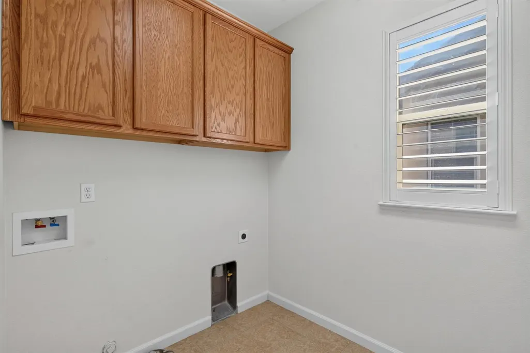
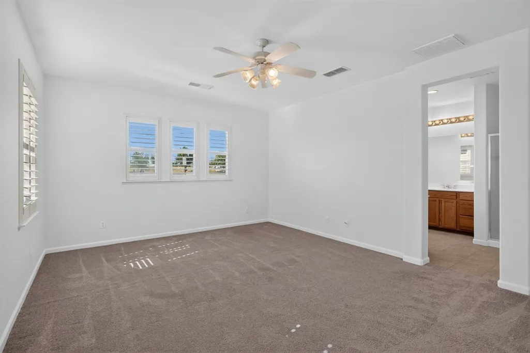
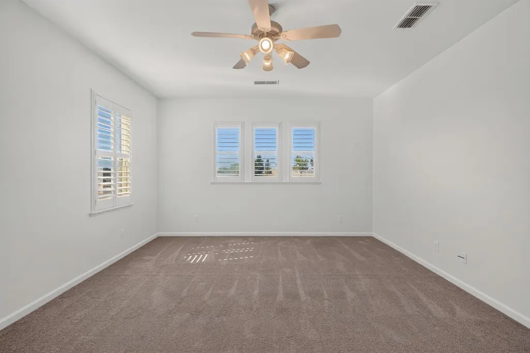
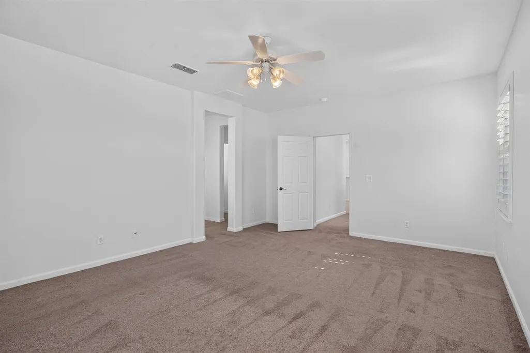
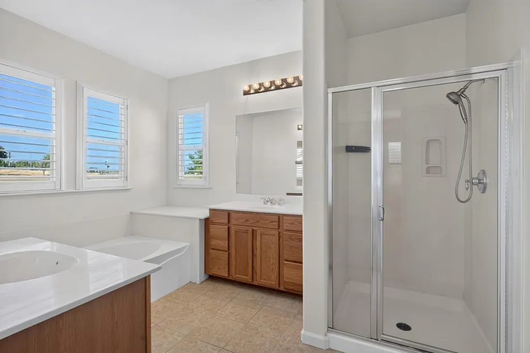
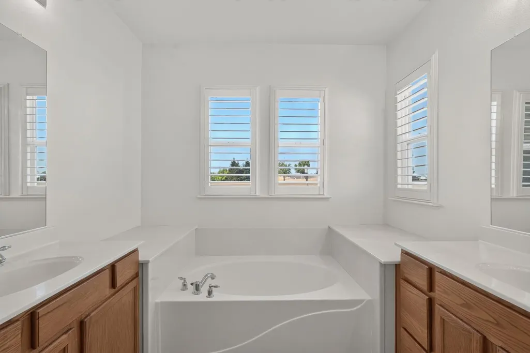
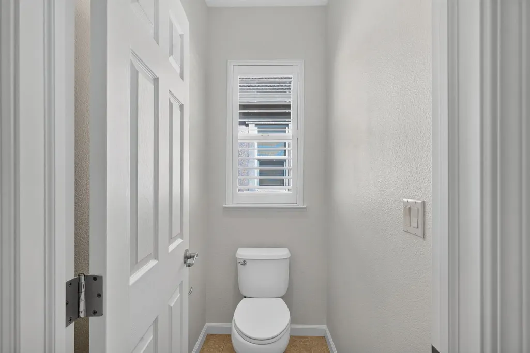
Address
1881 Alice Way, Sacramento, CA
Price
$ 530,900
Property Attributes
- MLS#226070165
- TypeSingle Family
- Listing Status Active
- CountySACRAMENTO
- CitySacramento
- AreaSacramento
- NeighborhoodSonora Springs
- Zip95834
- StyleContemporary
- Year Built2007
- Price$ 530,900
- Bedrooms3
- Full Bathrooms3
- Half Bathrooms0
- Sqr Footage2320
- Lot Size0.0752 Acres
Data Source:
MetroList MLS
Property Description
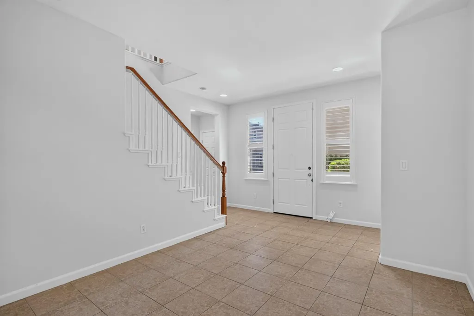
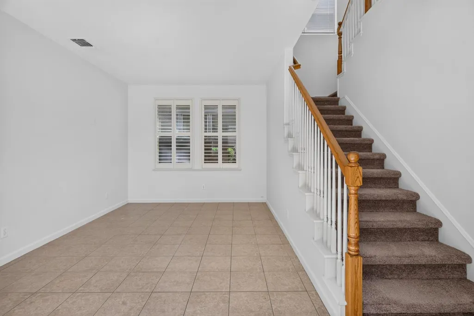
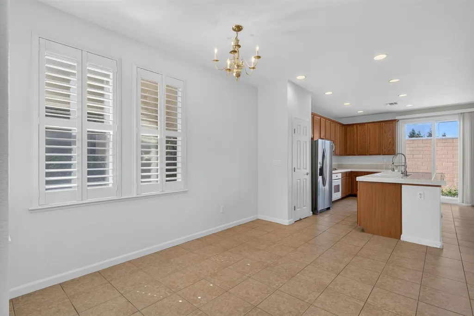
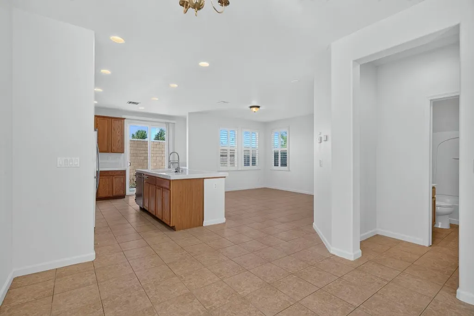
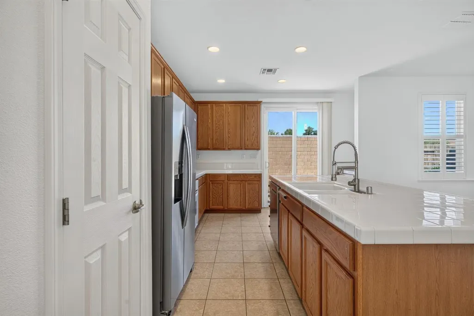
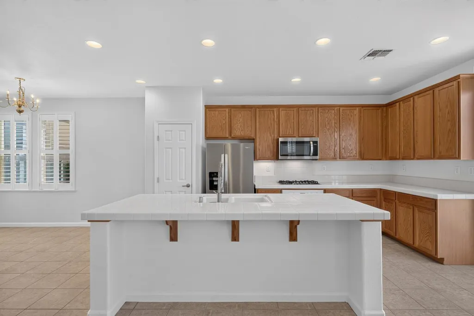
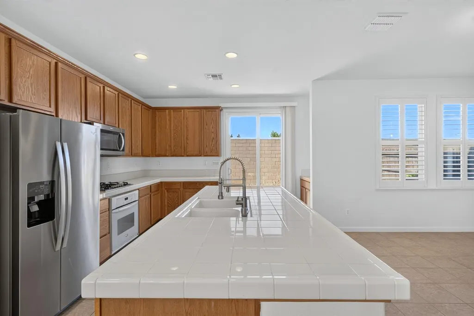
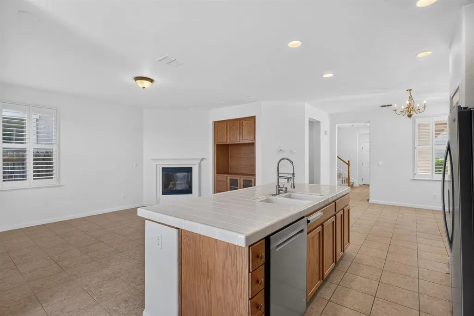
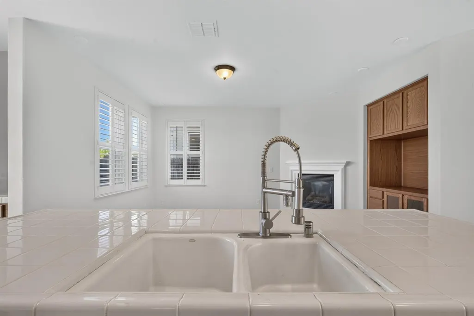
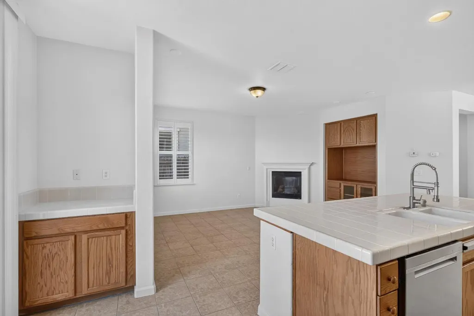
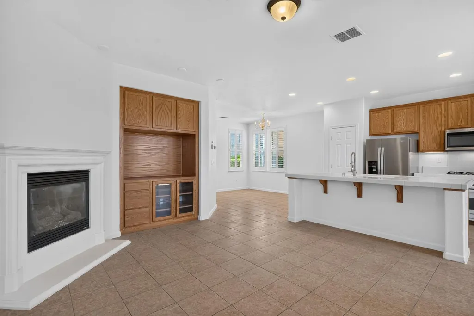
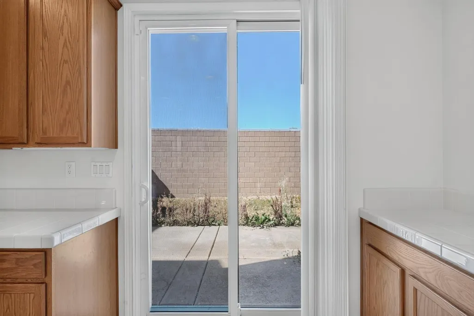
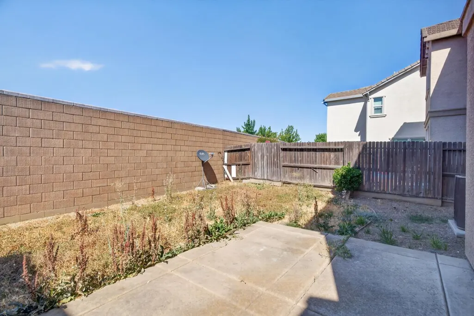
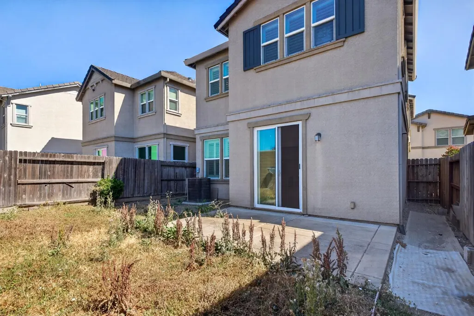
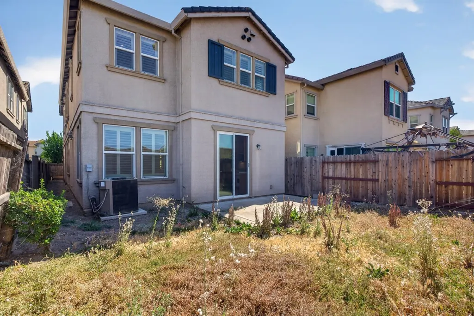
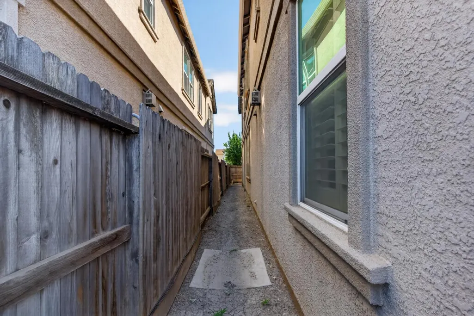
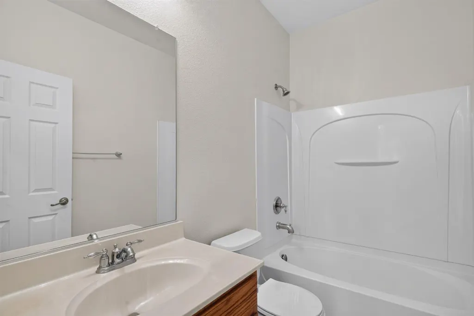
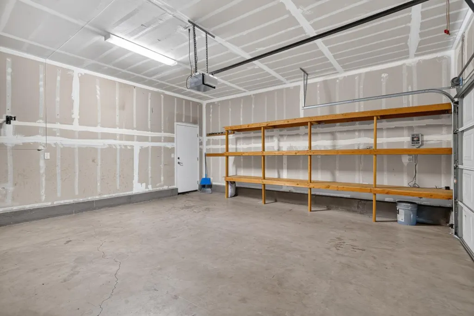
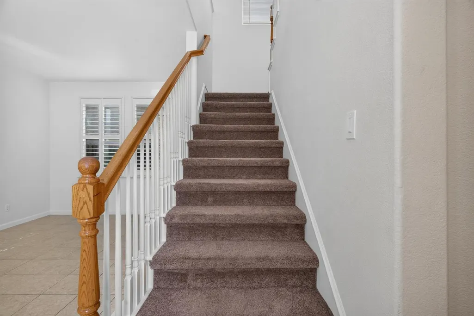
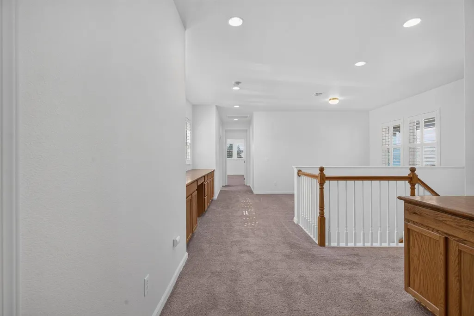
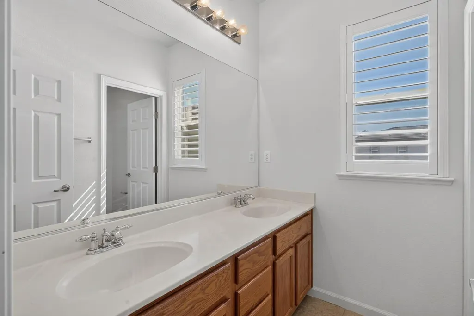
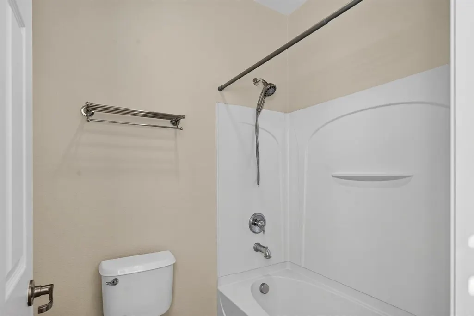
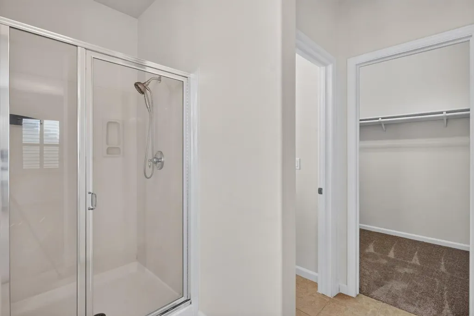
Welcome to 1881 Alice Way, Sacramento, CA, USA - an attractive residential property in great condition that promises a lifestyle of comfort and convenience. This 3-4 bedroom home offers a unique opportunity to embrace refined living in a sought-after location. The kitchen is designed for both culinary exploration and effortless entertaining, featuring a central island with a built-in sink. This space flows seamlessly into the living room, creating an open-plan environment perfect for gatherings and everyday life. Relax and rejuvenate in a well-appointed bathroom, featuring a double vanity with two sinks and a spacious walk-in shower, providing a spa-like experience within the comfort of your home. Beyond the interior, the property includes a private yard, offering a tranquil outdoor retreat. Practical amenities such as a dedicated laundry room and a built-in garage add to the home's functional appeal. Discover the exceptional living experience that awaits you at this remarkable Sacramento residence.
| Price History | |
|---|---|
| 6/18/2026 | Listed $550,000 |
| 8/12/2026 | 3$535,000 |
| 9/20/2026 | 1$530,900 |
General Features
| Sewer | Public Sewer |
|---|---|
| Heating | Central,Electric,Gas,Hot Water |
| Cooling | Ceiling Fan(s),Central,Window Unit(s) |
| Utilities | Public,Sewer In & Connected |
| Roof | Tile |
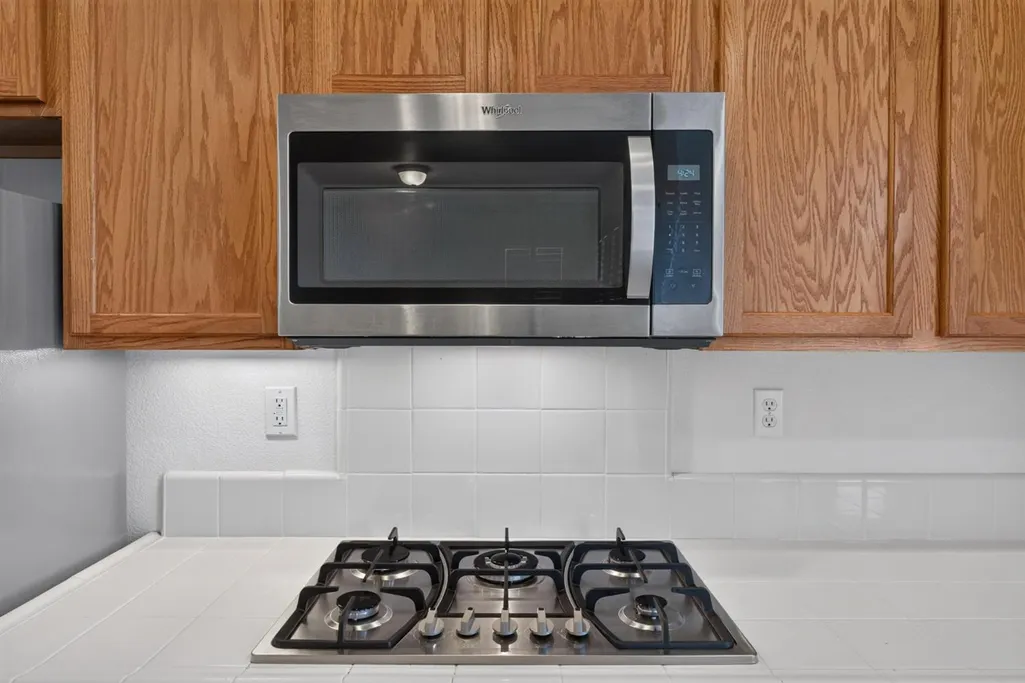
| Appliances | Built-In Electric Oven,Free Standing Refrigerator,Gas Cook Top,Built-In Gas Range,Ice Maker,Dishwasher,Insulated Water Heater,Disposal,Microwave |
| HOA Fee | 122 |
| Garage Spaces | 2.0 |
| Association Fee Includes | MaintenanceGrounds,Pool |
| Patio/Porch Features | Uncovered Patio |
| Architectural Style | Contemporary |
| Restrictions | Exterior Alterations,Parking |
| Construction Materials | Wood |
| Pets Allowed | Yes |
| Year Built | 2007 |
| Electric | 220 Volts in Kitchen,220 Volts in Laundry |
| View | City |
| Stories Count | 2 |
| Levels | Two |
| Property Subtype | Single Family Residence |
| Assoc Fee Paid Per | Monthly |
| County | Sacramento |
| Property Type | Residential |
| Association Amenities | Playground,Pool,Spa/Hot Tub,Park |
| HOA | Yes |
| Energy Efficient | Lighting,Windows |
| Subdivision Name | Sonora Springs |
| Full Baths | 3 |
| Close Price | 0.0 |
| Status | Active |
| Directions | From Hwy 5 North,Take exit on 522 toward Reno onto I-80 E (Dwight D Eisenhower Hwy),Take exit 88 toward Truxel Road,Turn right onto Truxel Rd,Turn right onto Mammoth Way,Turn right onto Alice Way,End |
| City | Sacramento |
| Senior Community Y/N | No |
| High School District | Natomas Unified |
| Zoning Description | R-1A-P |
| Open Parking Spaces | 0.0 |
| MLS Area | 10834 |
| Lot Size Square Feet | 3276.0 |
| Carport Spaces | 0.0 |
| Home Warranty Y/N | No |
| Standard Status | Active |
| Middle/Junior School District | Natomas Unified |
| Elementary School District | Natomas Unified |
| Year Built Source | Assessor Auto-Fill |
Interior Features
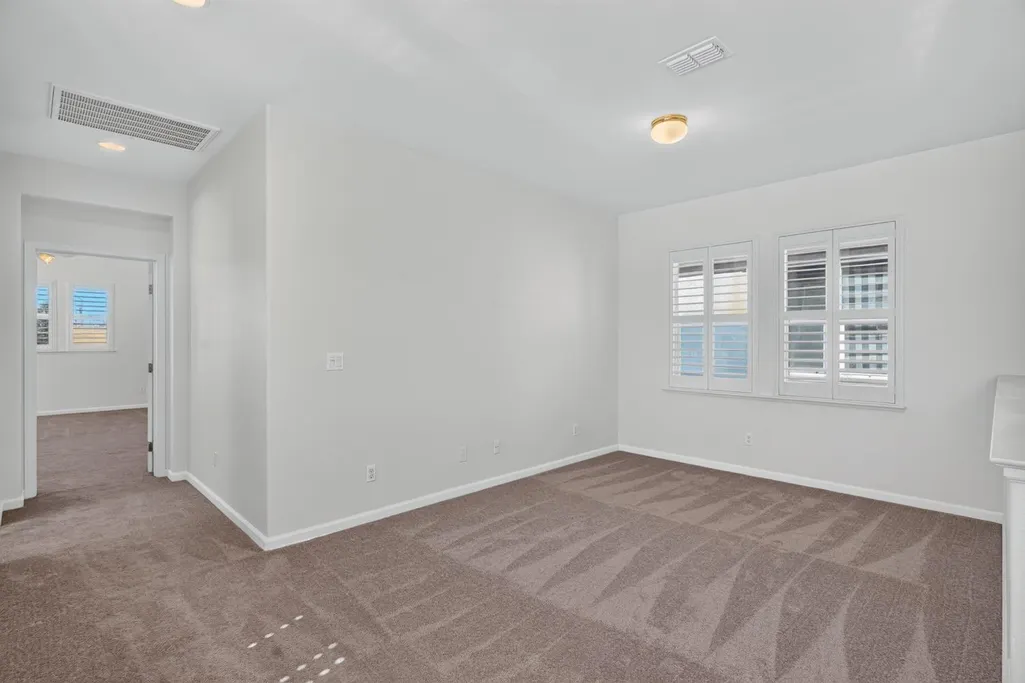
| Flooring | Carpet,Tile |
|---|---|
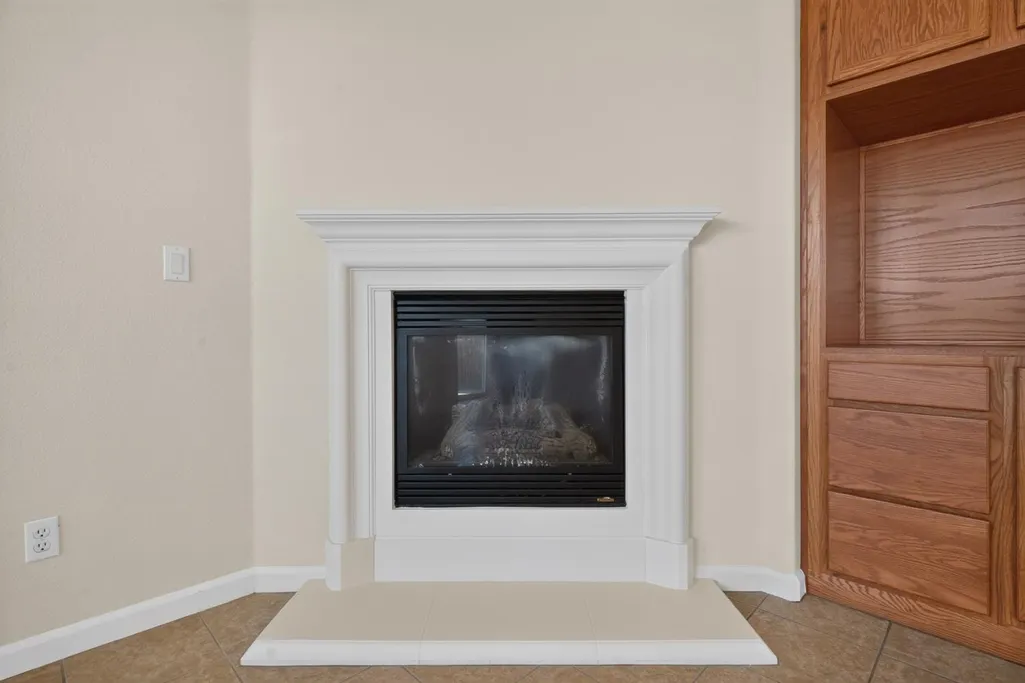
| Total Fireplaces | 1 |
| Fireplace Features | Family Room |
| Window Features | Caulked/Sealed,Dual Pane Full,Window Coverings,Window Screens |
| Laundry Features | Cabinets,Electric,Gas Hook-Up,Upper Floor,Hookups Only,Inside Area,Inside Room |
| Total Bedrooms | 3 |
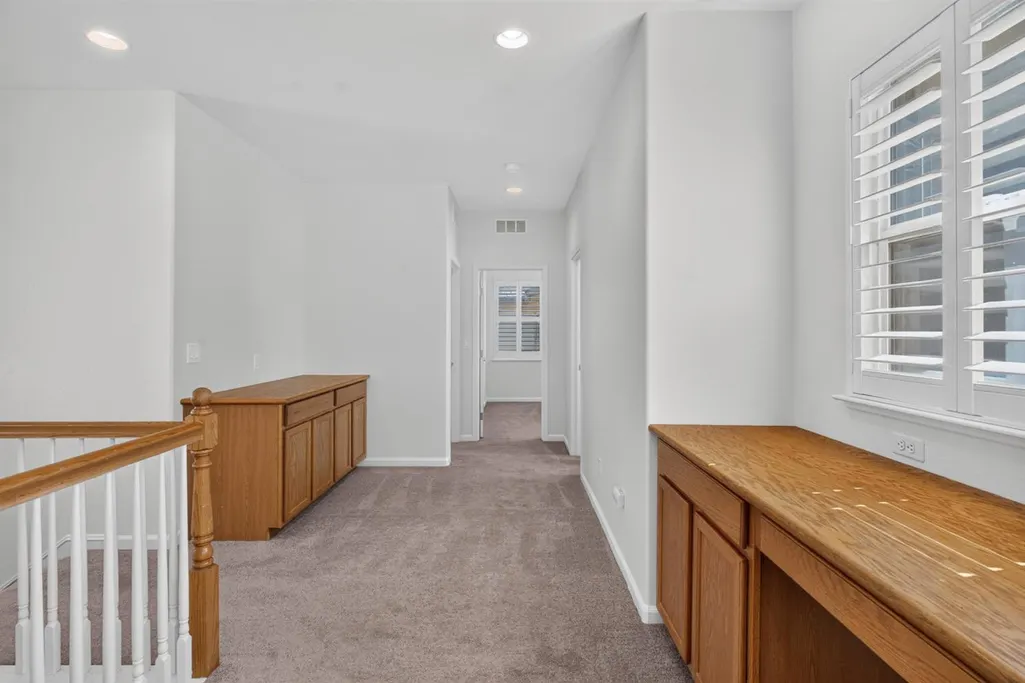
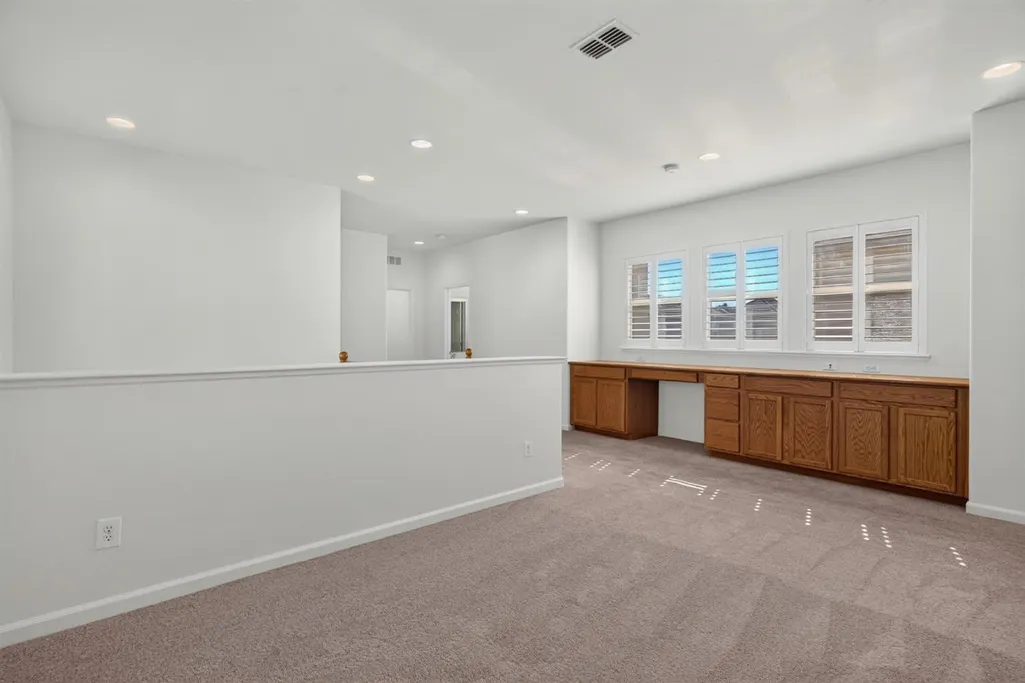
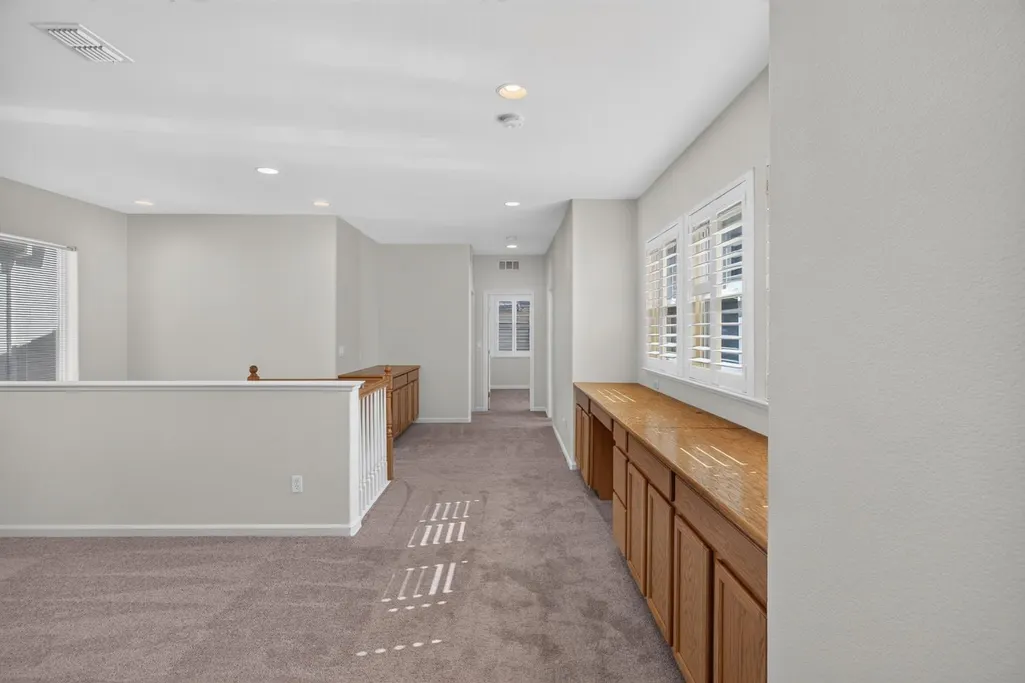
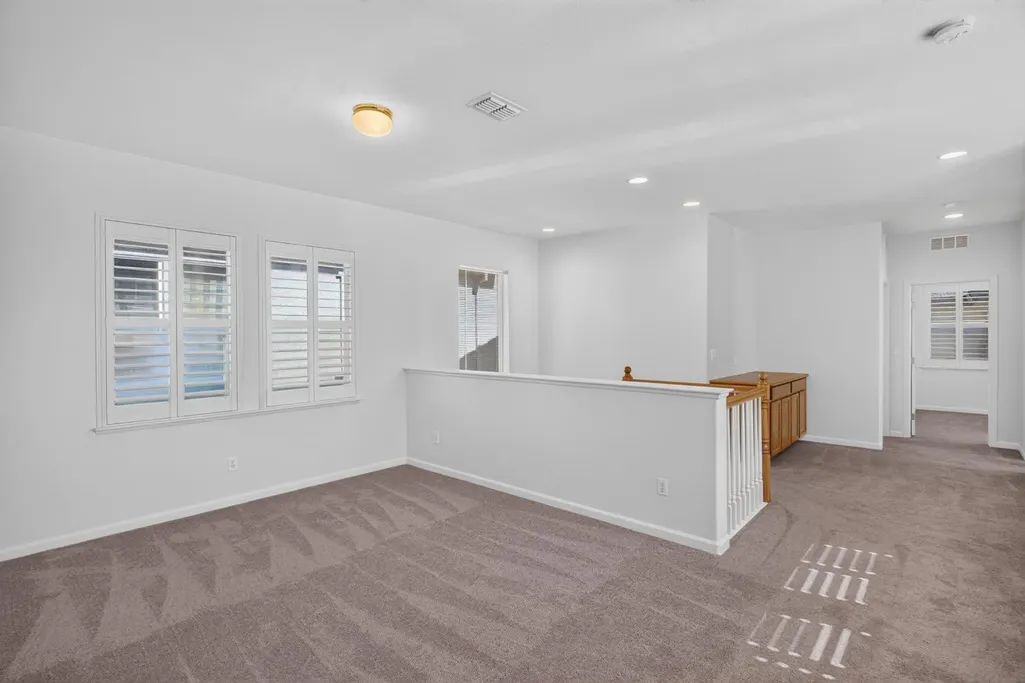
| Room Type | Loft,Primary Bedroom,Primary Bedroom,Office,Dining Room,Family Room,Great Room,Kitchen,Laundry,Living Room |
| LivingAreaSource | Assessor Auto-Fill |
| Kitchen Features | Pantry Closet,Island w/Sink,Kitchen/Family Combo,Tile Counter |
| Total Baths | 3 |
| Bedrooms Possible | 4 |
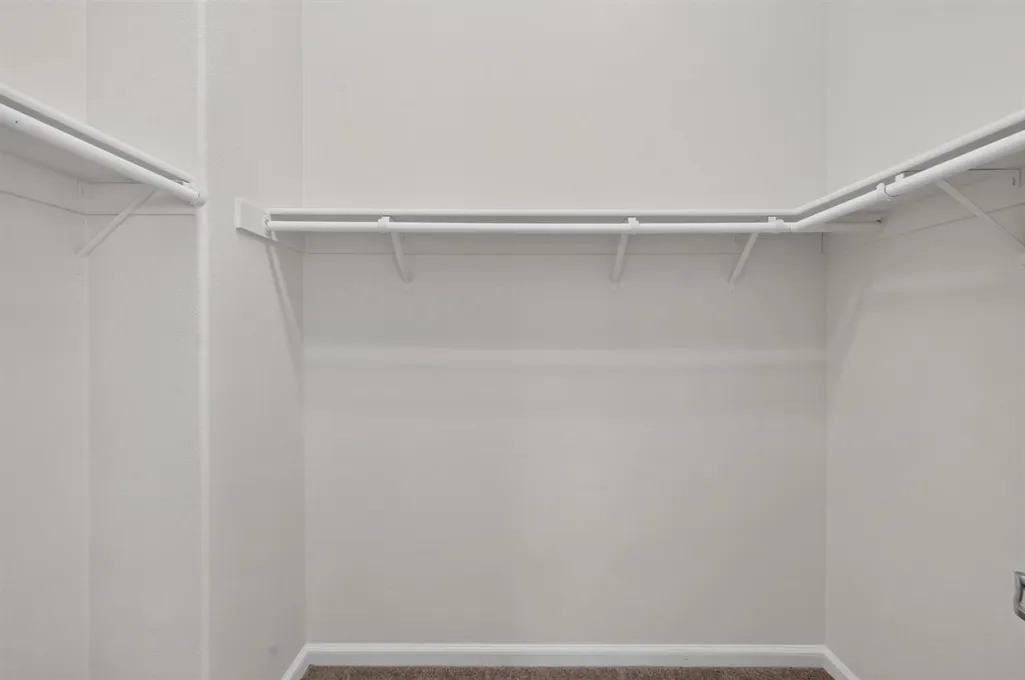
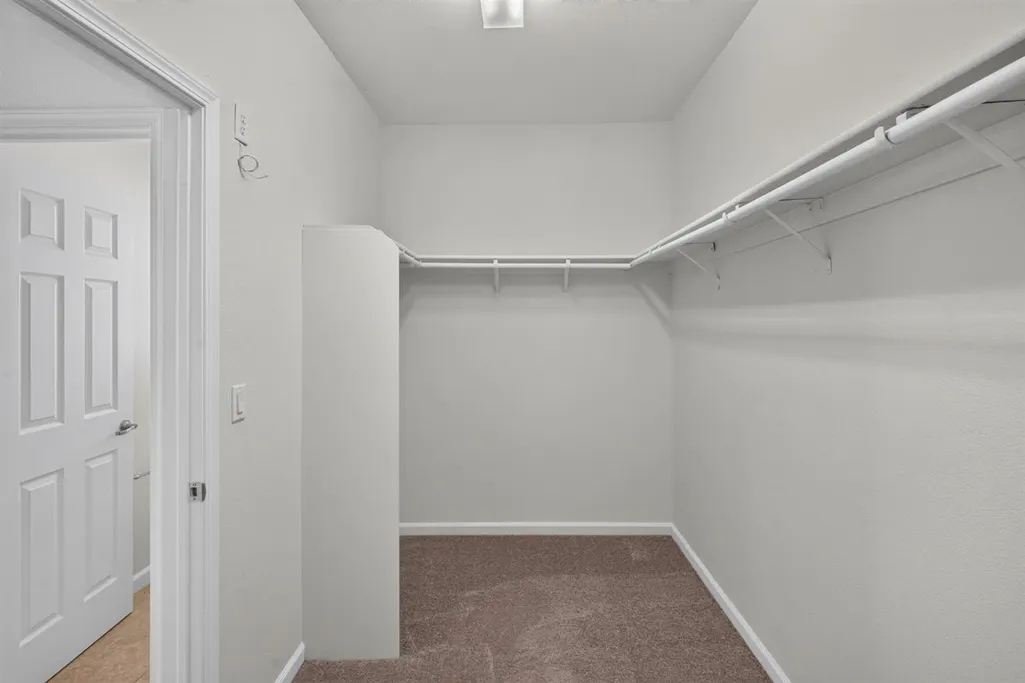
| Primary Bathroom Features | Shower Stall(s),Double Sinks,Tile,Tub,Walk-In Closet |
| Living Room Features | Other |
| Dining Room Features | Dining/Family Combo,Formal Area |
| Primary Bedroom Features | Walk-In Closet |
| Family Room Features | Other |
| RoomBathsOtherFeatures | Double Sinks,Tile,Tub w/Shower Over,Window |
Exterior Features
| Exterior Amenities | Uncovered Courtyard |
|---|---|
| Fencing | Back Yard,Fenced |
| Parking Features | Attached,Garage Door Opener,Garage Facing Front |
| Lot Features | Auto Sprinkler F&R,Close to Clubhouse,Shape Regular,Street Lights,Low Maintenance |
| Water Source | Public,Water District |
| Total Parking | 0.0 |
| Land Use | Residential |
| Foundation Details | Concrete,Slab |
| Spa | No |
| Lot Dimensions | 45' x 95' |
| Lot Size Acres | 0.0752 |
| Road Surface Type | Paved |
| Private Pool | No |
| Lot Size Source | Assessor Auto-Fill |
| Road Responsibility | Private Maintained Road |
| Horse Y/N | No |
Amenities
- Foreclosure
- Views
- Short Sale
- New Construction
- Adult 55+
- Lease To Own
- No HOA Fees
- Furnished
- Primary On Main
- Air Conditioning
- Seller Finance
- Green
- Fixer Upper
- Horse
- Golf
- Fireplace
- Deck
- Garage
- Basement
- Pool
Property vs Single Family Average in 95834
Price
Year Built
Visits
In The Neighborhood
Eco Friendly
Sacramento
$ 533,991
- Type
- Single Family
- Size
- 2,320 SqFt
- Rooms
- 4 Beds + 3 Baths
 RE/MAX Gold Sierra Oaks

 Last updated: September 21, 2026 7:05 AM UTC Property Information © 2026