
Open House Sat, Sep 26th 11:00 AM - 3:00 PM - Primary on Main - Adult 55+
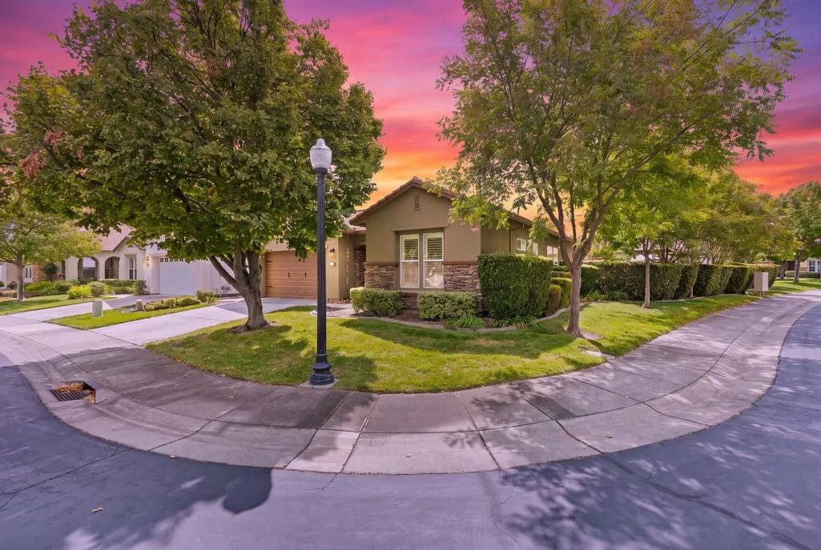
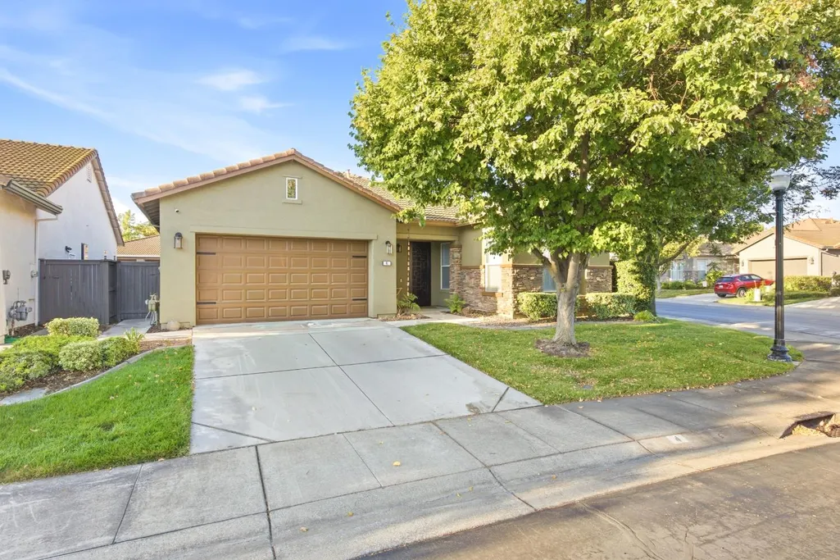
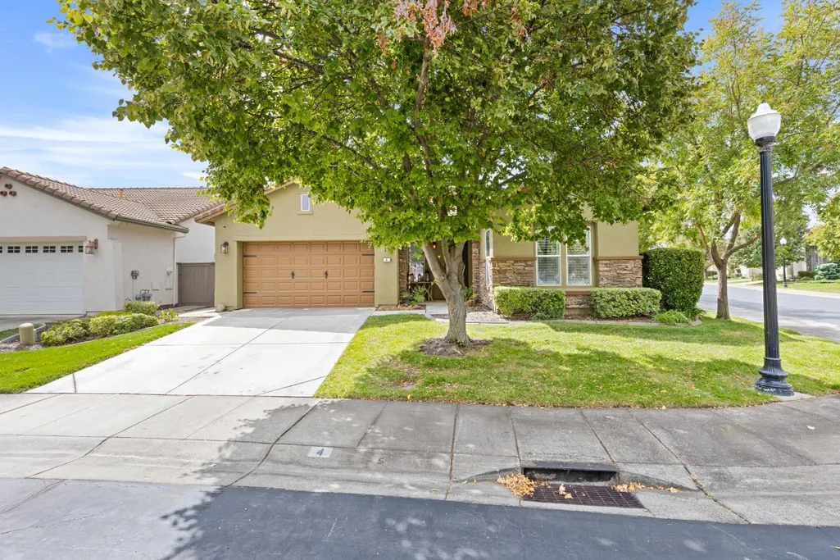


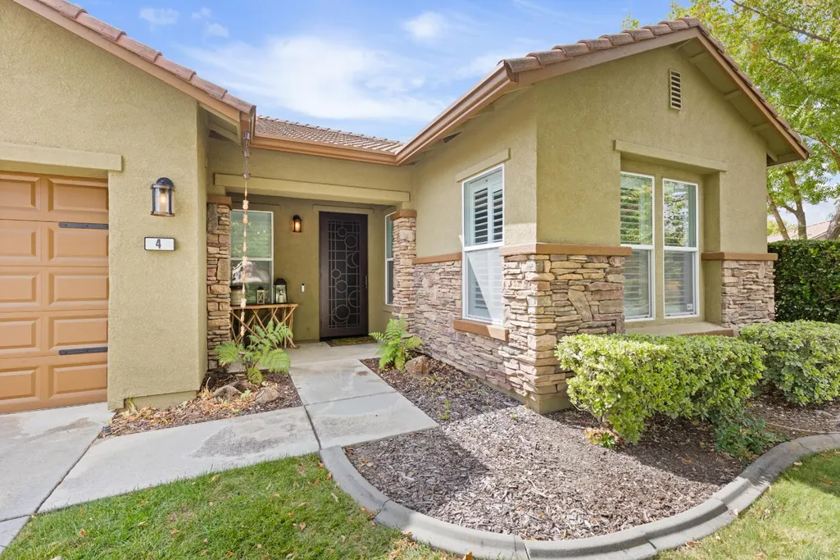











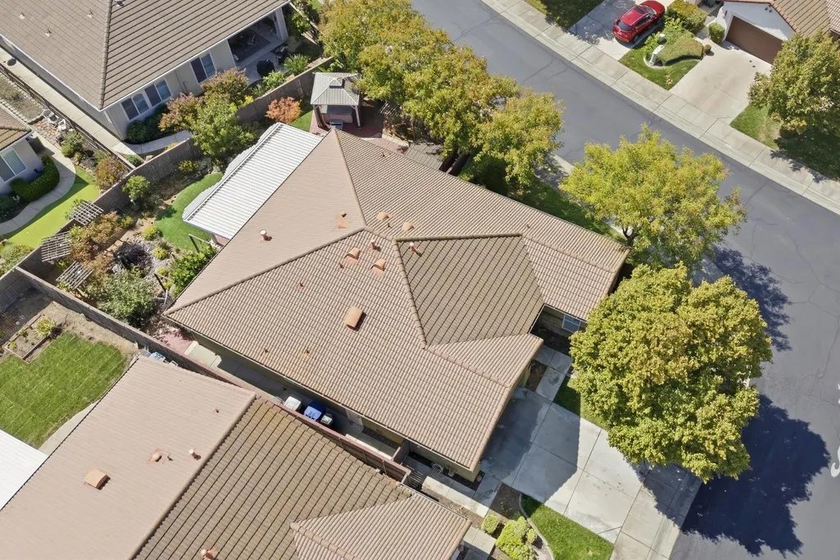
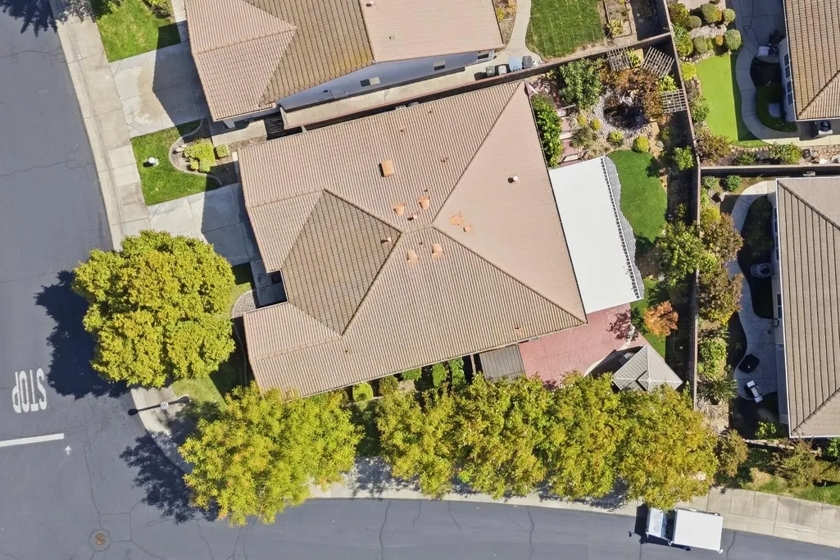
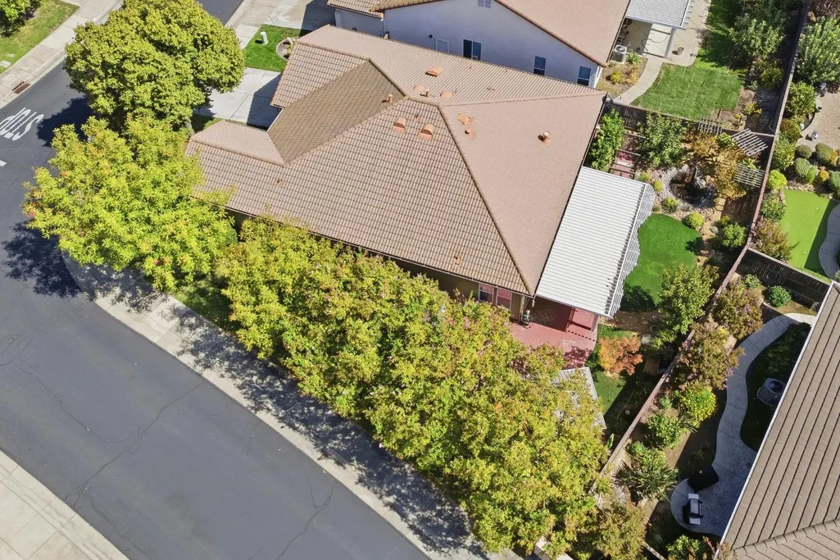
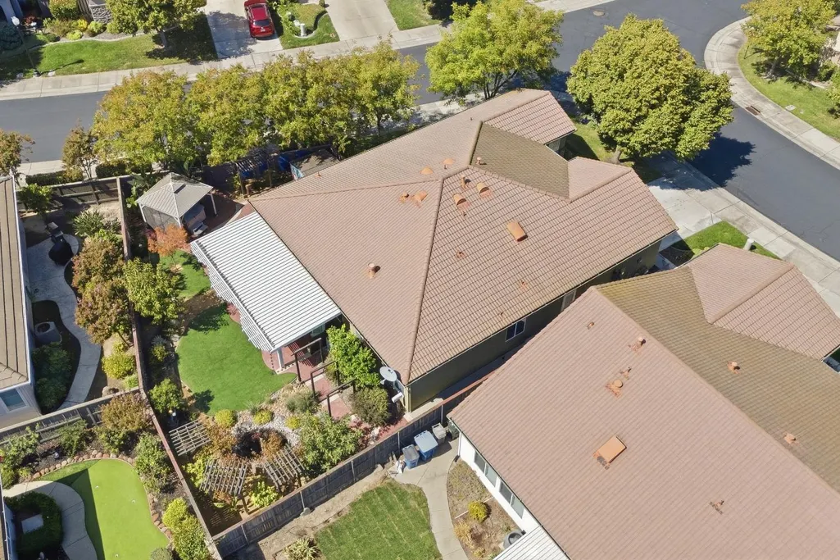

Address
4 Walshford Place, Sacramento, CA
Price
$ 624,900
Property Attributes
- MLS#226118470
- TypeSingle Family
- Listing Status Active
- CountySACRAMENTO
- CitySacramento
- AreaSacramento
- NeighborhoodHeritage at Natomas Park
- Zip95835
- StyleMediterranean
- Year Built2003
- Price$ 624,900
- Bedrooms2
- Full Bathrooms2
- Half Bathrooms0
- Sqr Footage1815
- Lot Size0.1745 Acres
Data Source:
MetroList MLS
Property Description
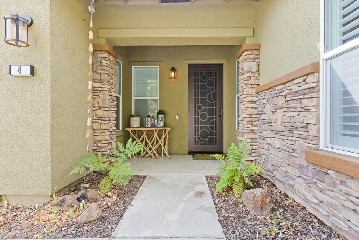
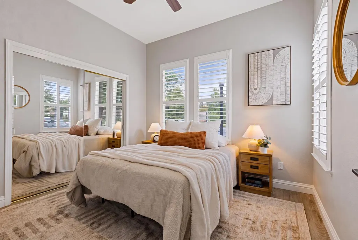
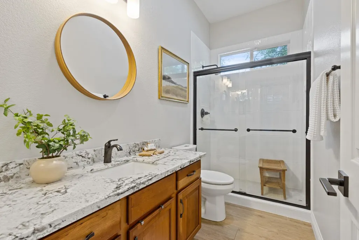
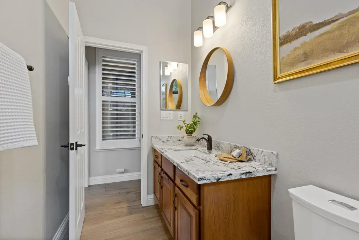
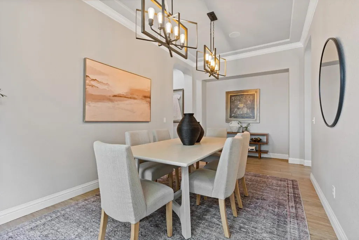
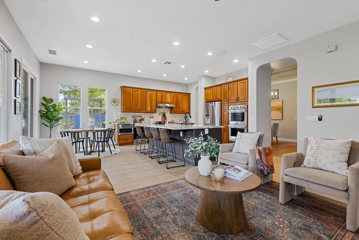
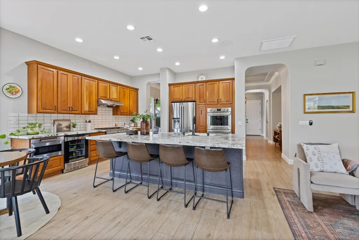
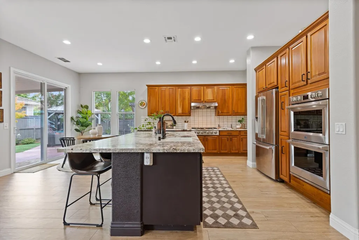
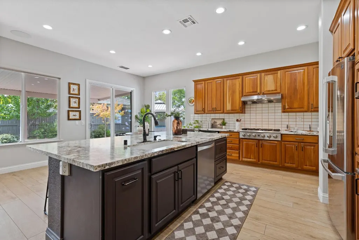
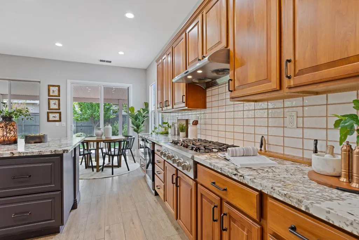
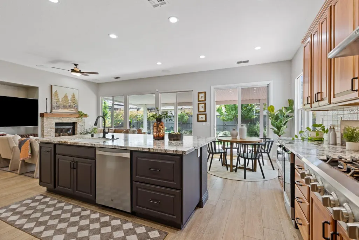
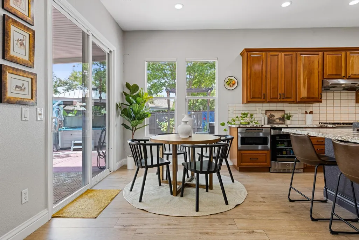
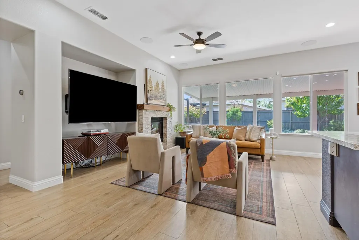
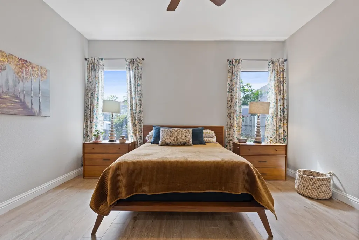
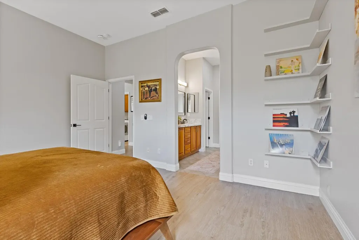
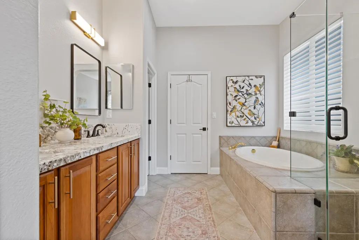
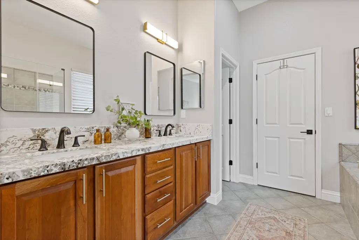
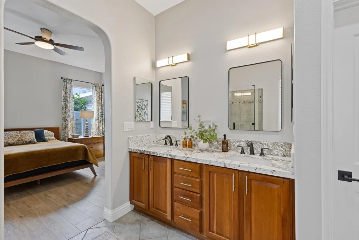
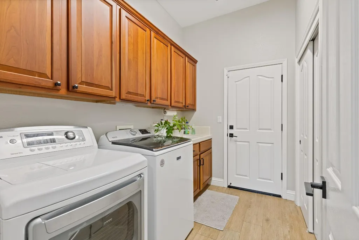
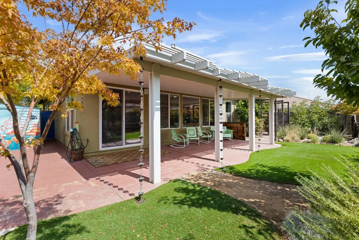
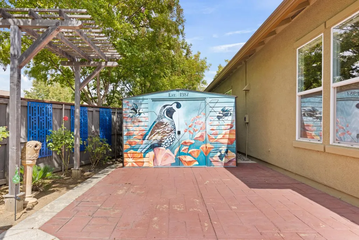
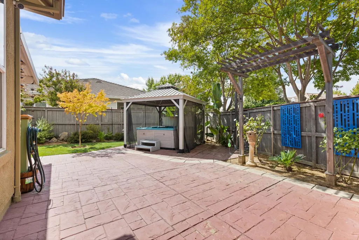
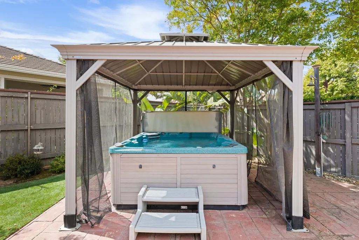
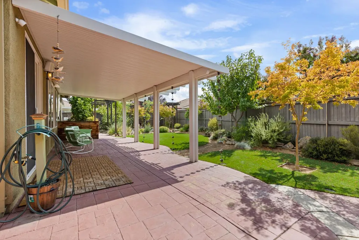
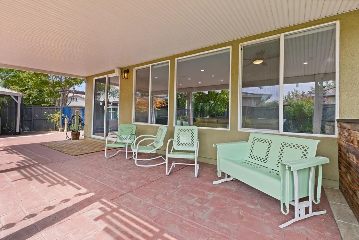
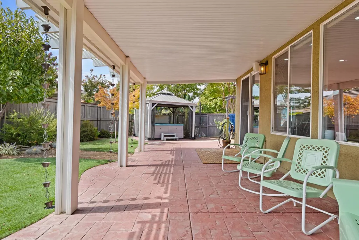
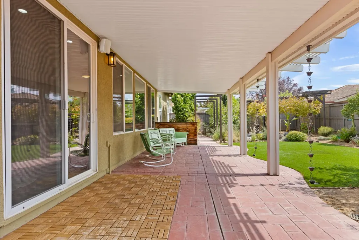
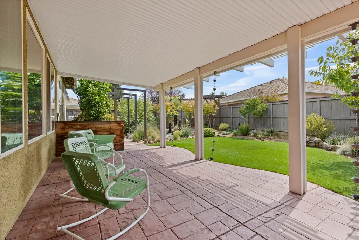
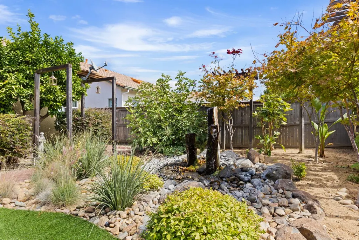
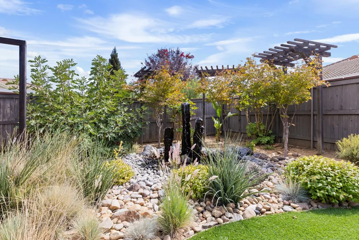
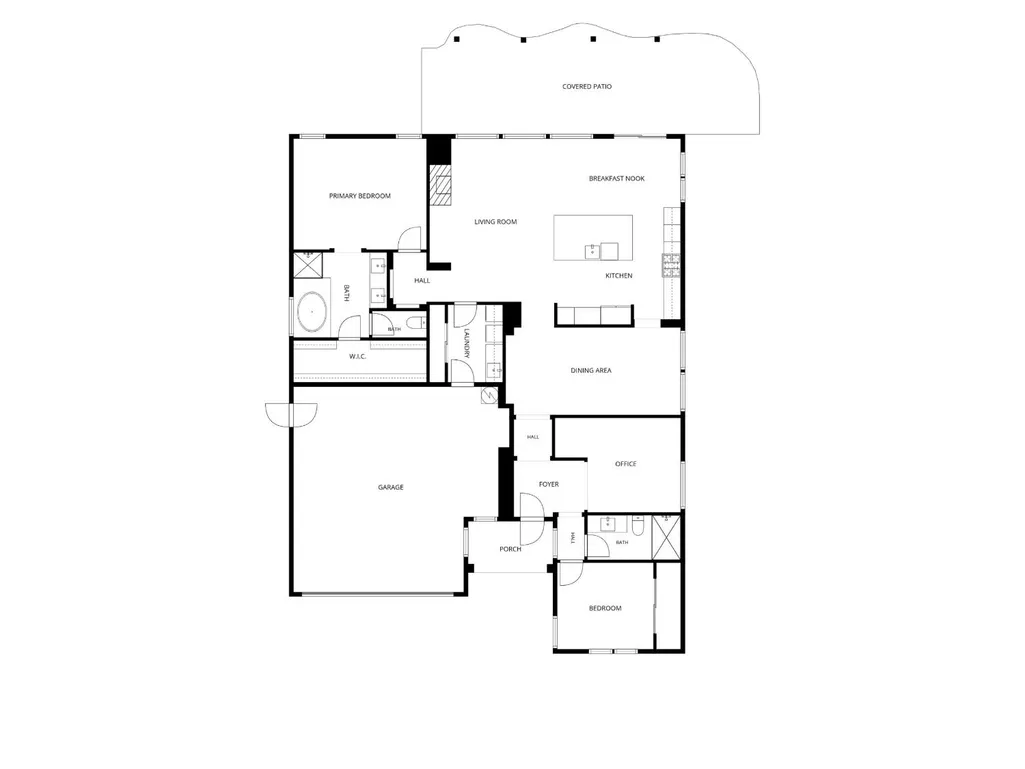
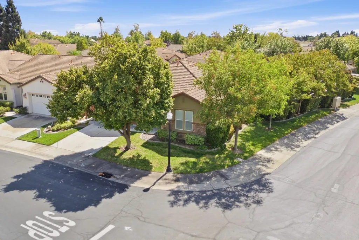
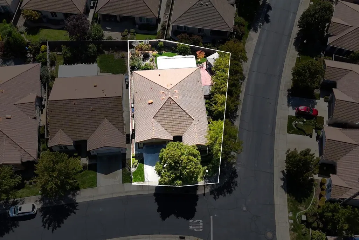
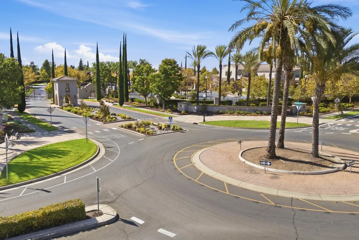
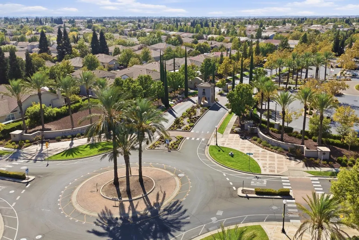
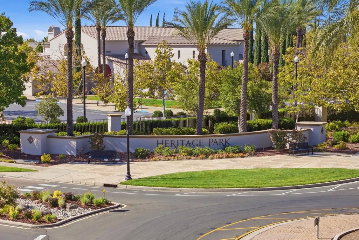
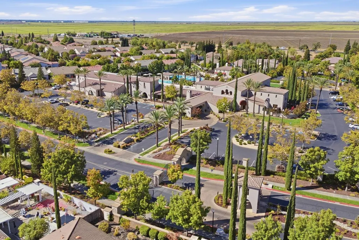
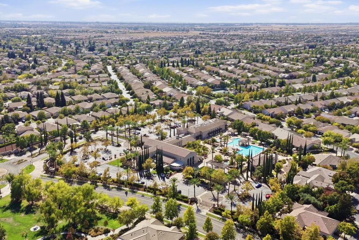
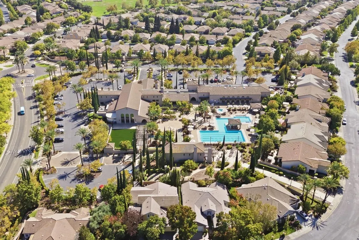
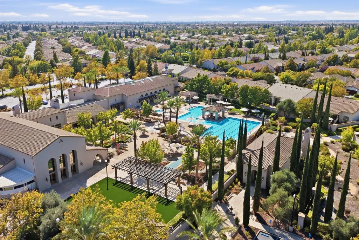
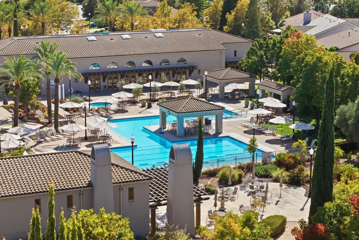
This is the one you've been waiting for! Meticulously cared for, thoughtfully upgraded and featuring a backyard oasis, 4 Walshford Place offers exceptional resort-style 55+ living in desirable Heritage Park. This single-story home features 2 bedrooms + den, 2 baths, approximately 1,815 sq. ft. and a spacious 7,601 sq. ft. lot. Step inside and you'll immediately appreciate the attention to detail and quality finishes. Wood-look tile flooring flows throughout the home, complemented by LED flush-mount lighting, shutters, ceiling fans and built-in storage. The beautifully upgraded kitchen is the heart of the home, featuring a custom island, leathered granite countertops, soft-close cabinetry, pull-out storage, stainless appliances, dual ovens, drawer microwave and wine refrigerator. The versatile den includes a built-in bookcase and desk area, while the remodeled guest bath features granite counters and an updated shower. Retreat to the spacious primary suite with built-in closet organization and a beautifully remodeled bath featuring leathered granite counters, updated fixtures, mirrors and walk-in shower with new glass. Outside, your private, low-maintenance backyard oasis awaits with artificial turf, mature landscaping, covered patio, custom water feature, spa with gazebo and outdoor shower. Additional upgrades include a newer 4-ton Bosch HVAC system, upgraded attic insulation, perimeter security cameras/ADT system, steel security doors and a 2.5-car garage with finished flooring, cabinetry and dedicated EV charging outlet. And then there's Heritage Park! Enjoy true resort-style living with indoor & outdoor pools, fitness center, restaurant, aerobics/dance studio, ballroom, theater, library, billiards, arts & crafts and hobby rooms, pickleball, tennis, bocce, walking/biking trails, gardening areas, parks and more. All of this while enjoying the convenience of North Natomas with nearby shopping, dining and everyday services, plus easy access to I-5, Downtown Sacramento and Sacramento International Airport. Beautiful home. Incredible amenities. Exceptional lifestyle. Welcome to 4 Walshford Place.
| Price History | |
|---|---|
| 9/21/2026 | Listed $624,900 |
General Features
| Sewer | Public Sewer |
|---|---|
| Heating | Central,Fireplace(s),Gas |
| Cooling | Ceiling Fan(s),Central |
| Utilities | Cable Available,Public,Electric,Sewer In & Connected,Internet Available,Underground Utilities,Natural Gas Connected |
| Roof | Tile |
| Appliances | Built-In Electric Oven,Built-In Gas Range,Hood Over Range,Dishwasher,Disposal,Microwave,Double Oven,Wine Refrigerator |
| HOA Fee | 321 |
| Garage Spaces | 2.0 |
| Association Fee Includes | MaintenanceGrounds,Security,Pool |
| Patio/Porch Features | Front Porch,Covered Patio |
| Architectural Style | Mediterranean |
| Restrictions | Age Restrictions,Board Approval,Signs,Exterior Alterations,Parking |
| Construction Materials | Stone,Stucco |
| Pets Allowed | Yes,Number Limit,Cats OK,Dogs OK |
| Year Built | 2003 |
| Electric | 220 Volts,220 Volts in Laundry |
| Stories Count | 1 |
| Topography | Level |
| Levels | One |
| Property Subtype | Single Family Residence |
| Assoc Fee Paid Per | Monthly |
| County | Sacramento |
| Property Type | Residential |
| Association Amenities | Barbeque,Playground,Pool,Clubhouse,Dog Park,Rec Room w/Fireplace,Exercise Room,Spa/Hot Tub,Tennis Courts,Gym,Park |
| HOA | Yes |
| Energy Efficient | Insulation,Lighting,Cooling,Thermostat,Heating,Windows |
| Subdivision Name | Heritage at Natomas Park |
| Facing Direction | North |
| Other Structures | Gazebo,Shed(s) |
| Full Baths | 2 |
| Close Price | 0.0 |
| Status | Active |
| Directions | Use GPS... From I5 North stay right onto Hwy 99 and exit Elkhorn going east. From Elkhorn turn right onto Northborough Drive then take the roundabout to turn right onto Heritage Park Lane to gate. On |
| City | Sacramento |
| Senior Community Y/N | Yes |
| High School District | Twin Rivers Unified |
| Zoning Description | R-1-PU |
| Open Parking Spaces | 2.0 |
| MLS Area | 10835 |
| Lot Size Square Feet | 7601.0 |
| Carport Spaces | 0.0 |
| Spa Features | Spa/Hot Tub Personal |
| Home Warranty Y/N | No |
| Property Condition | Updated/Remodeled |
| Builder Name | US Home Corp |
| Standard Status | Active |
| Middle/Junior School District | Twin Rivers Unified |
| Elementary School District | Twin Rivers Unified |
| Year Built Source | Assessor Auto-Fill |
Interior Features
| Flooring | Carpet,Tile |
|---|---|
| Total Fireplaces | 1 |
| Fireplace Features | Living Room,Gas Piped |
| Window Features | Dual Pane Full |
| Laundry Features | Cabinets,Laundry Closet,Sink,Electric,Inside Room |
| Total Bedrooms | 2 |
| Room Type | Primary Bathroom,Primary Bedroom,Den,Office,Dining Room,Great Room,Guest Quarters,Kitchen,Laundry,Living Room |
| LivingAreaSource | Assessor Auto-Fill |
| Kitchen Features | Breakfast Area,Pantry Cabinet,Granite Counter,Slab Counter,Island,Island w/Sink,Kitchen/Family Combo |
| Total Baths | 2 |
| Primary Bathroom Features | Shower Stall(s),Double Sinks,Soaking Tub,Granite,Tile,Tub,Walk-In Closet,Window |
| Living Room Features | Great Room |
| Dining Room Features | Formal Room |
| RoomBathsOtherFeatures | Shower Stall(s),Granite,Tile,Window |
Exterior Features
| Fencing | Back Yard,Entry Gate,Wood,Fenced |
|---|---|
| Parking Features | Attached,Garage Door Opener,Garage Facing Front,Workshop in Garage,Interior Access |
| Lot Features | Auto Sprinkler F&R,Close to Clubhouse,Corner,Cul-De-Sac,Curb(s)/Gutter(s),Gated Community,Shape Regular,Grass Artificial,Street Lights,Landscape Back,Landscape Front,Low Maintenance |
| Water Source | Public,Meter Required,Water District |
| Total Parking | 0.0 |
| Land Use | Residential |
| Foundation Details | Concrete,Slab |
| Spa | Yes |
| Lot Size Acres | 0.1745 |
| Road Surface Type | Asphalt,Paved |
| Private Pool | No |
| Lot Size Source | Assessor Auto-Fill |
| Builder Model | St. Martin |
| Road Responsibility | Private Maintained Road |
| Horse Y/N | No |
Amenities
- Foreclosure
- Views
- Short Sale
- New Construction
- Adult 55+
- Lease To Own
- No HOA Fees
- Furnished
- Primary On Main
- Air Conditioning
- Seller Finance
- Green
- Fixer Upper
- Horse
- Golf
- Fireplace
- Deck
- Garage
- Basement
- Pool
Property vs Single Family Average in 95835
Price
Year Built
Visits
In The Neighborhood
Primary On Main
Sacramento
$ 424,900
- Type
- Single Family
- Size
- 1,296 SqFt
- Rooms
- 3 Beds + 2 Baths
 Coldwell Banker Realty

 Last updated: September 22, 2026 7:14 AM UTC Property Information © 2026