
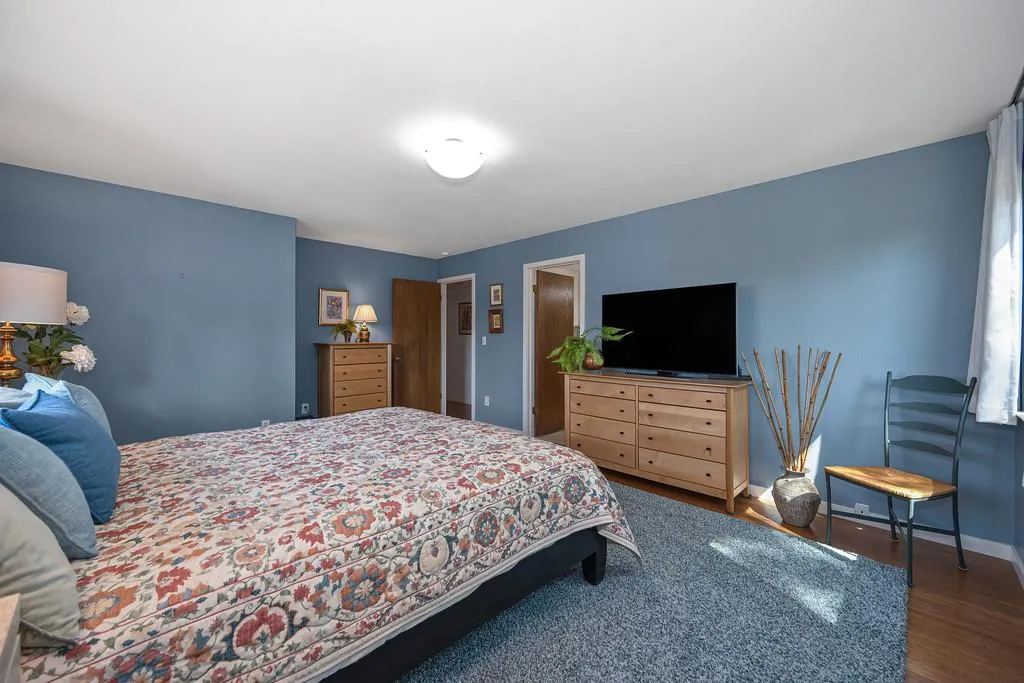
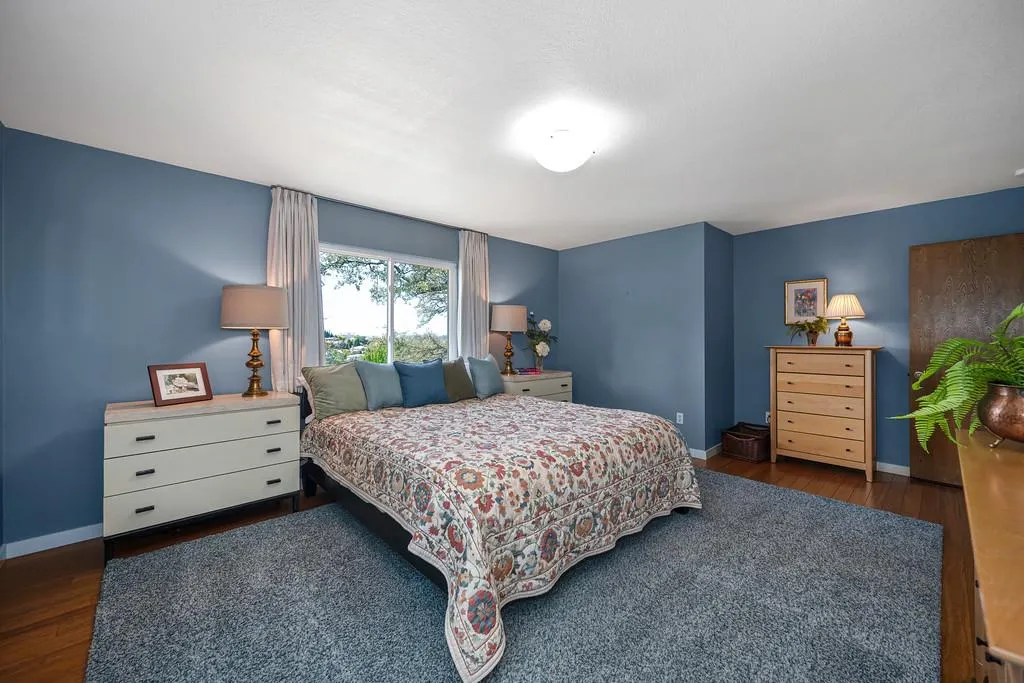
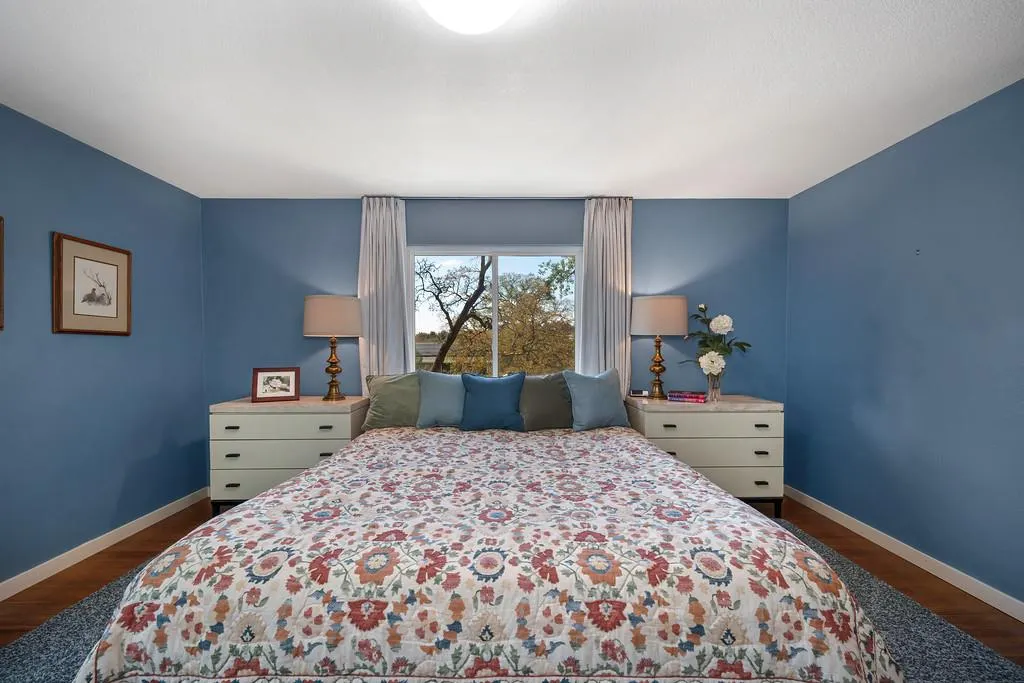
Views - Primary on Main

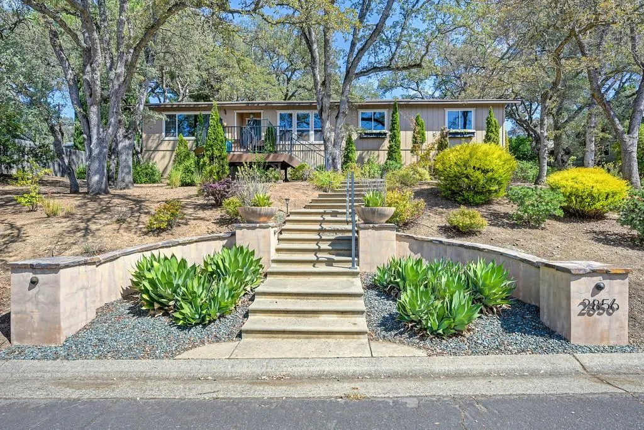
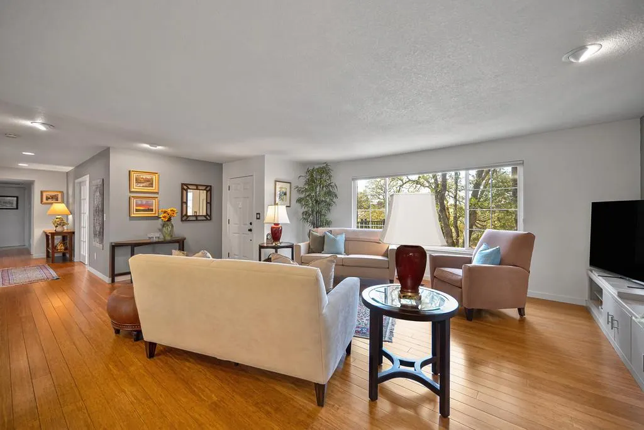
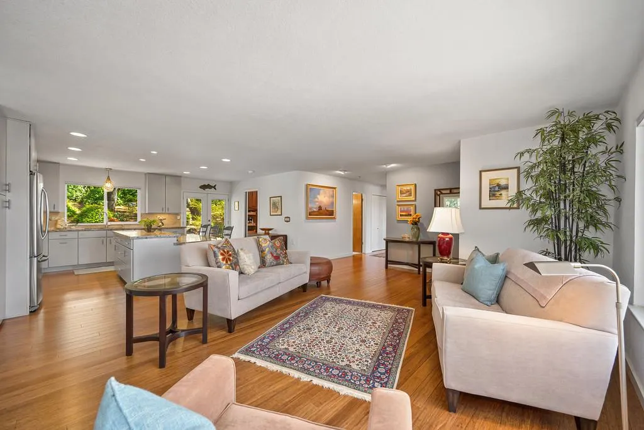
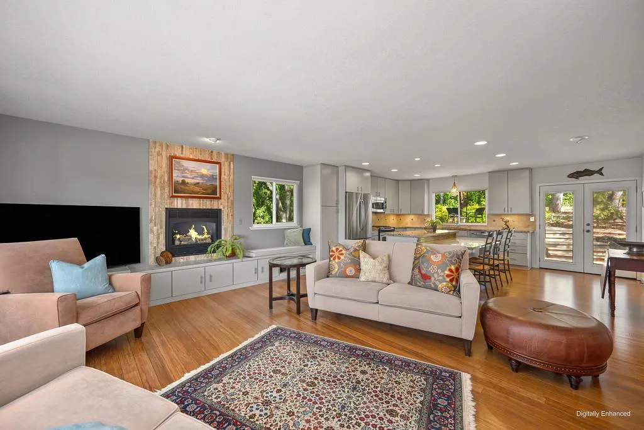

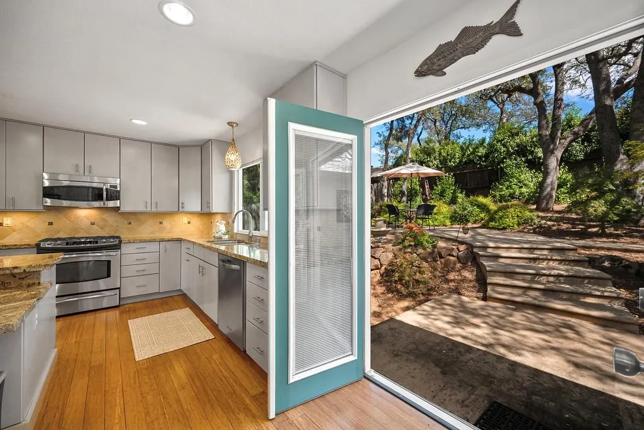

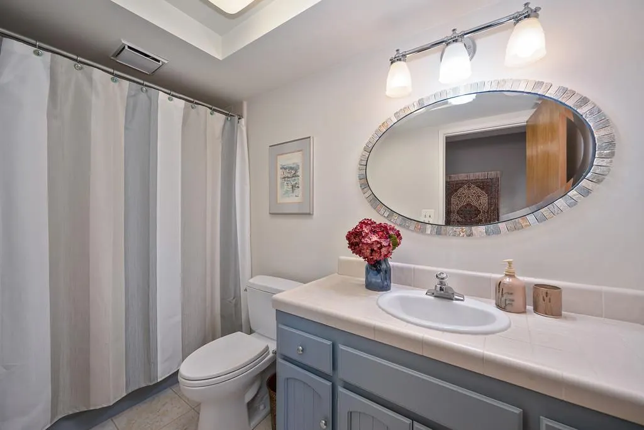
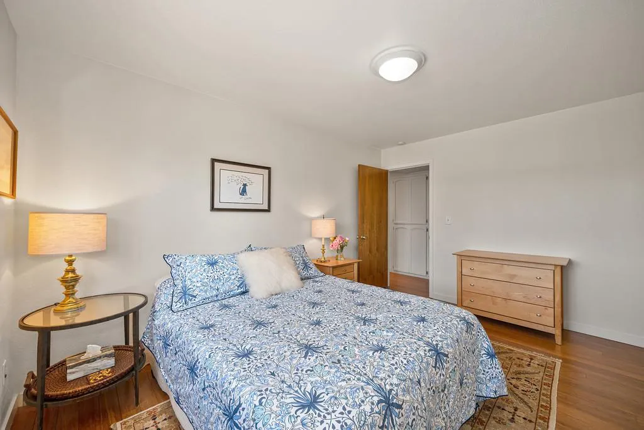
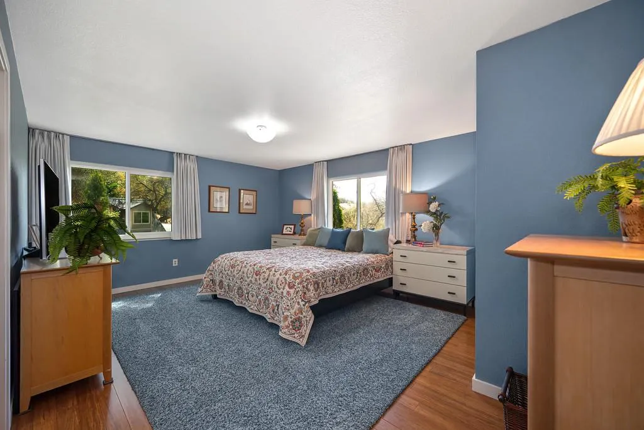
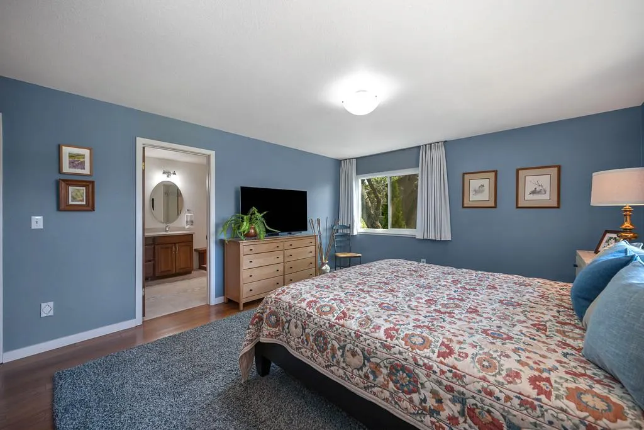
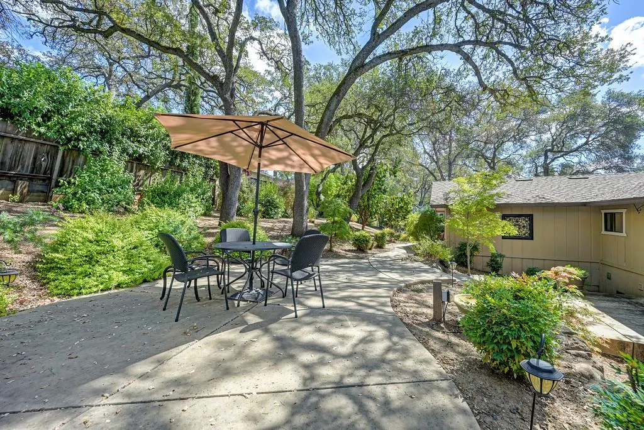

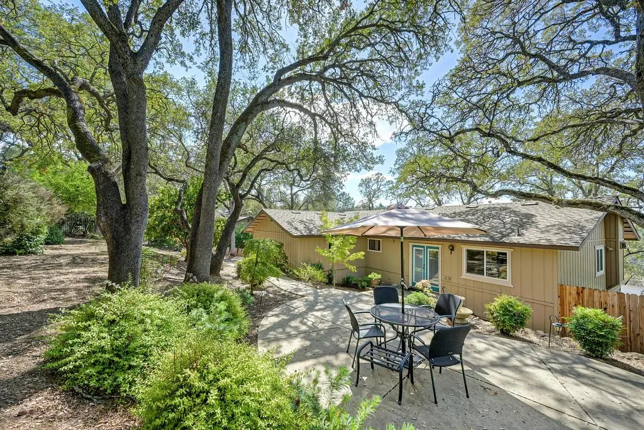
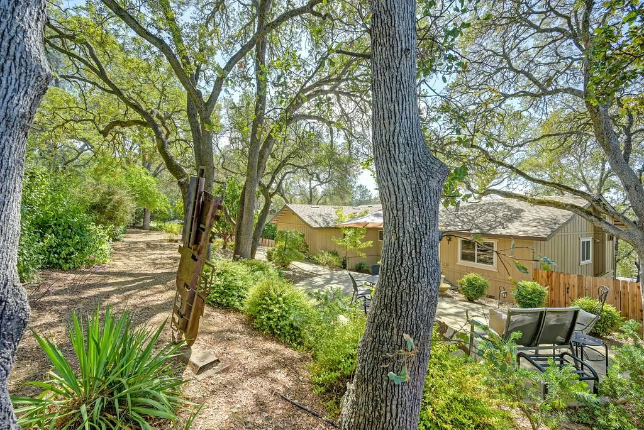
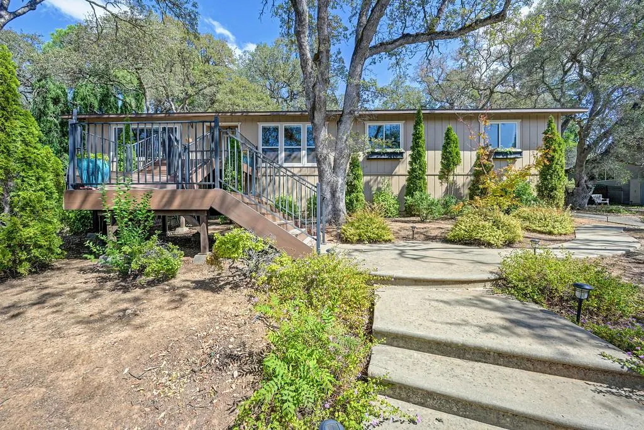
Address
2856 King Edward Drive, El Dorado Hills, CA
Price
$ 665,500
Property Attributes
- MLS#226117690
- TypeSingle Family
- Listing Status Active
- CountyEL DORADO
- CityEl Dorado Hills
- AreaEl Dorado Hills
- NeighborhoodCrown Village
- Zip95762
- StyleSingle Family Residence
- Year Built1982
- Price$ 665,500
- Bedrooms3
- Full Bathrooms2
- Half Bathrooms0
- Sqr Footage1685
- Lot Size0.31 Acres
Data Source:
MetroList MLS
Property Description
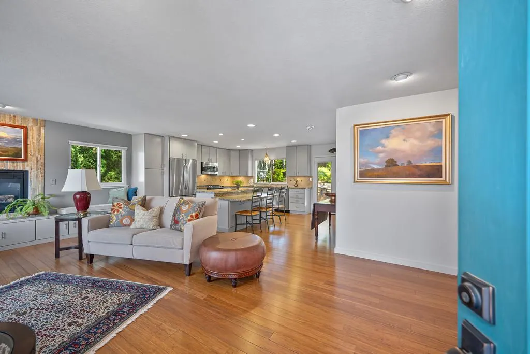
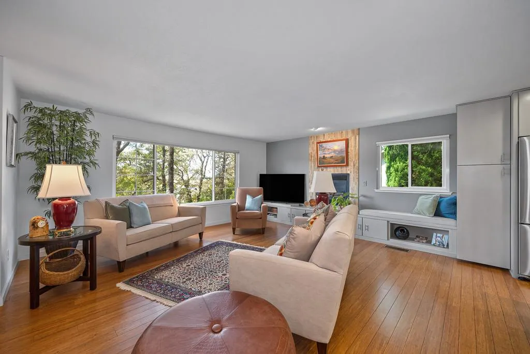
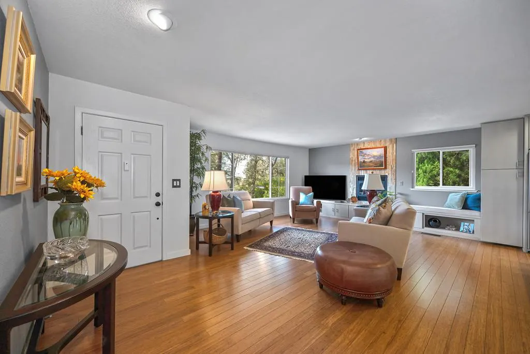
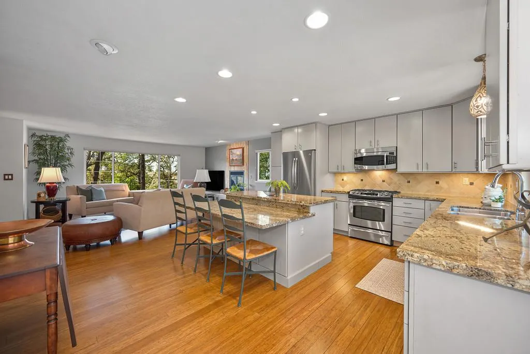
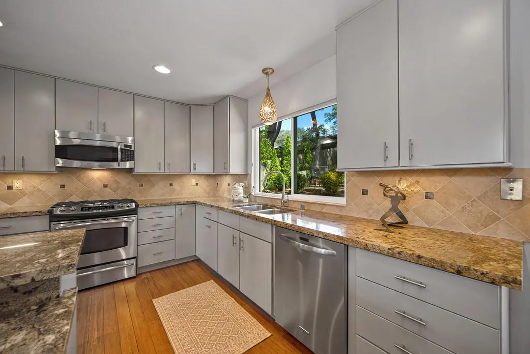
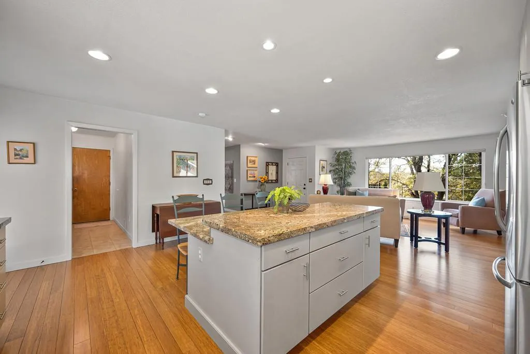
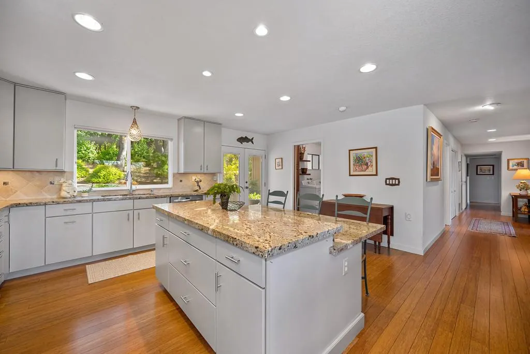
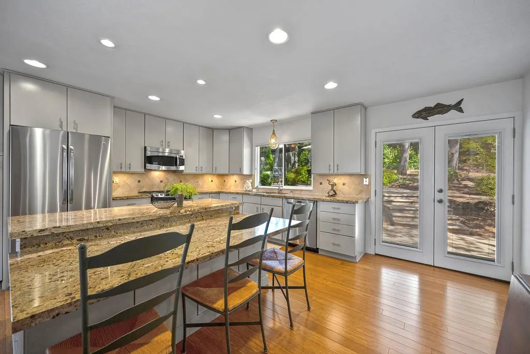
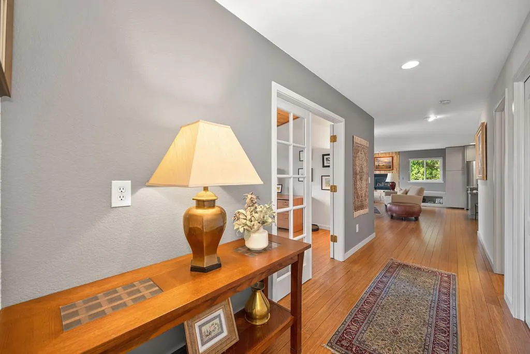
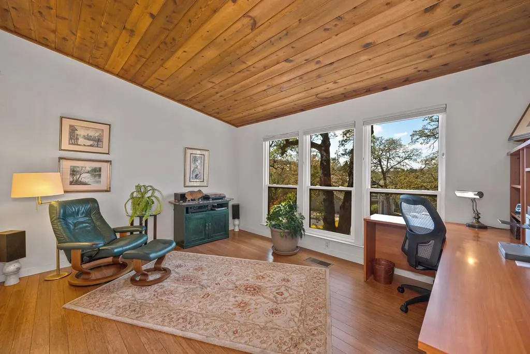
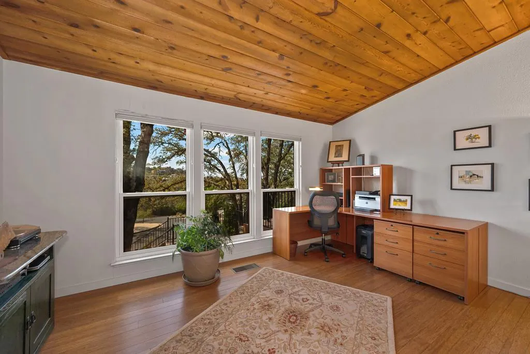
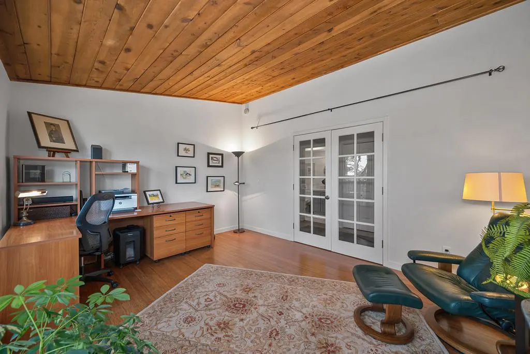
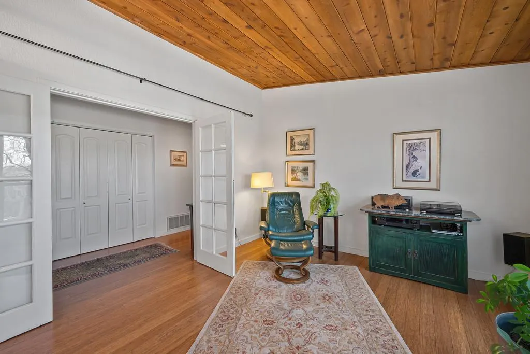
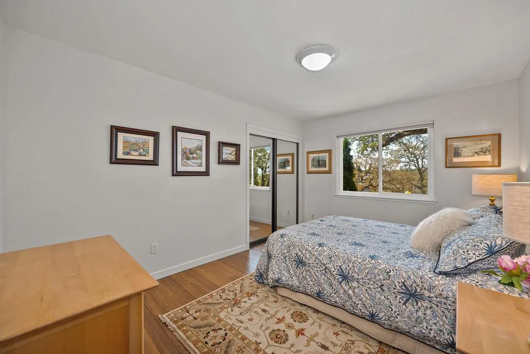
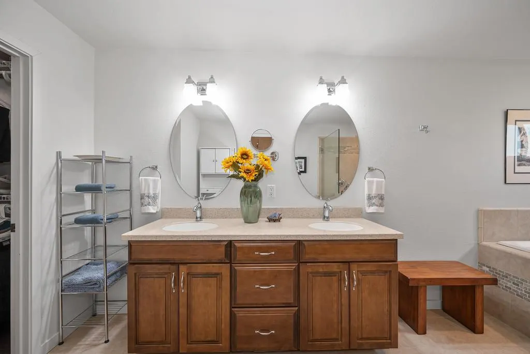
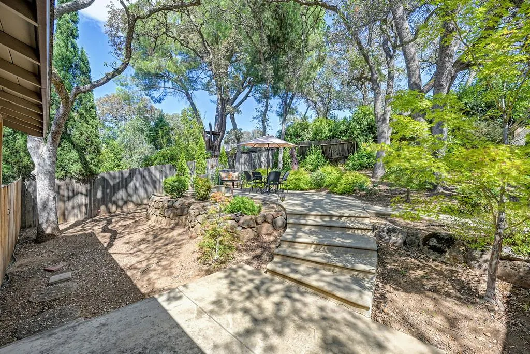
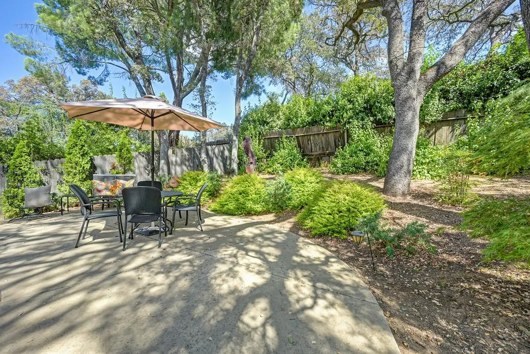
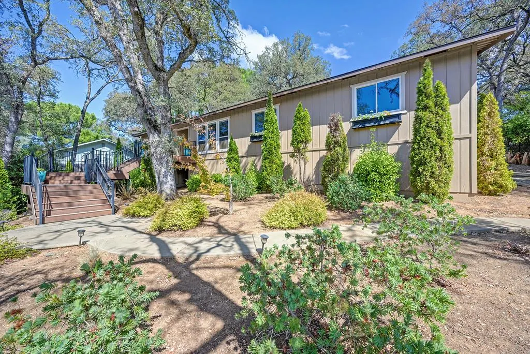
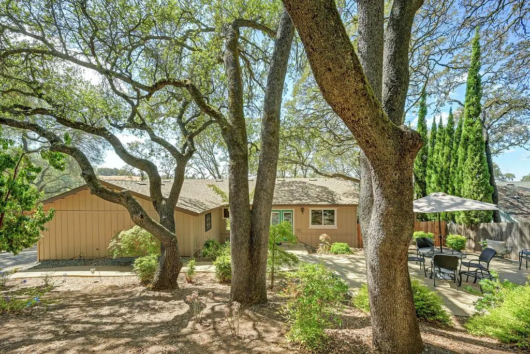
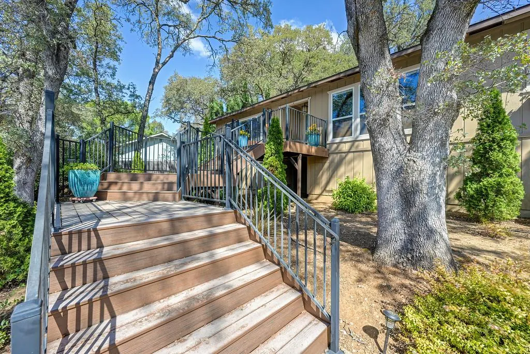
Perfect combination of style, comfort and value in this lovely one story home that is tucked away in a quiet setting with local views and evening sunsets. Tastefully remodeled and move-in ready. Open-concept layout with contemporary touches for everyday living. Two bedrooms with a large office that could be a third bedroom. Within minutes of schools, parks, shopping, trails, and Folsom Lake Marina. Exceptional value in El Dorado Hills.
| Price History | |
|---|---|
| 9/18/2026 | Listed $665,500 |
General Features
| Sewer | Sewer in Street,Public Sewer |
|---|---|
| Heating | Central,Fireplace(s) |
| Cooling | Whole House Fan |
| Utilities | Cable Available,Public,Electric,Sewer In & Connected,Natural Gas Connected |
| Roof | Composition |
| Appliances | Gas Cook Top,Dishwasher,Disposal |
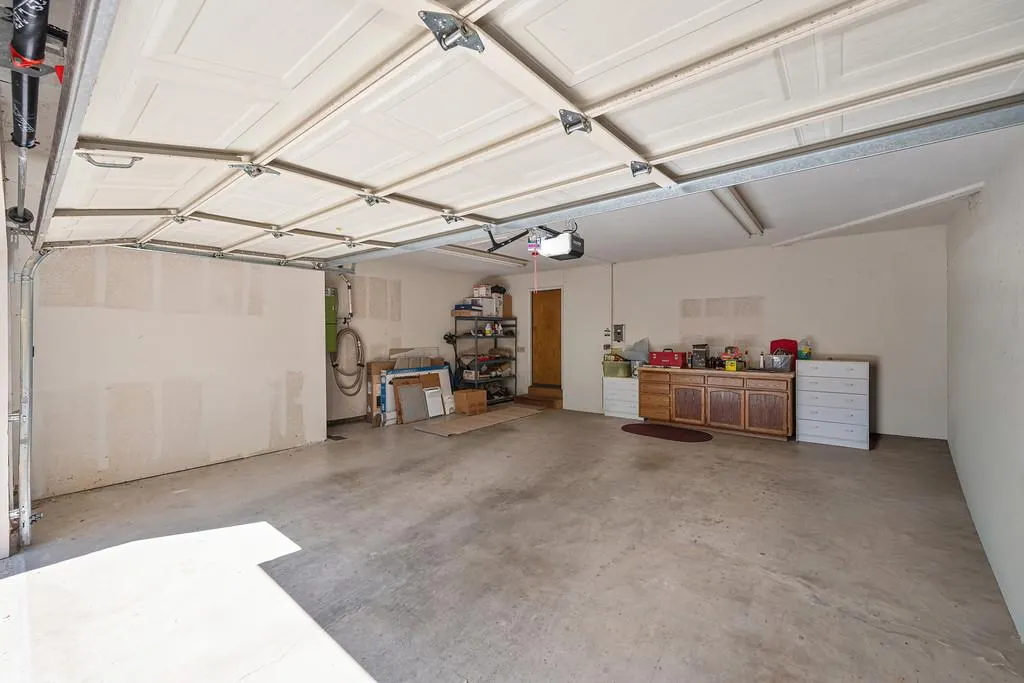
| Garage Spaces | 2.0 |
| Construction Materials | Frame,Lap Siding,Wood Siding |
| Year Built | 1982 |
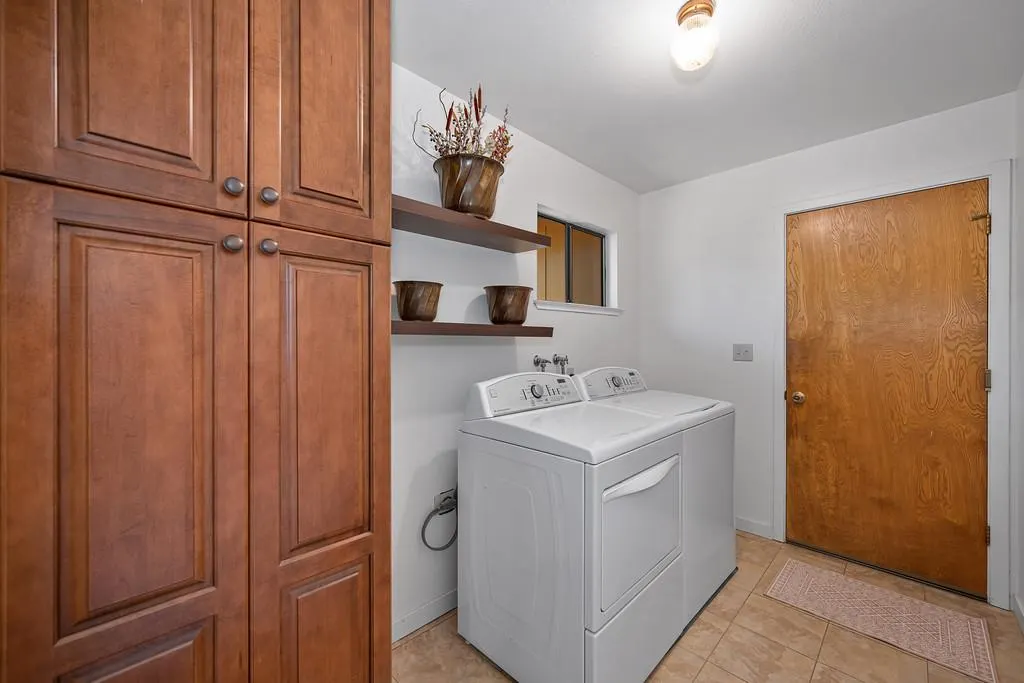
| Electric | 220 Volts in Laundry |
| Stories Count | 1 |
| Property Subtype | Single Family Residence |
| County | El Dorado |
| Property Type | Residential |
| HOA | No |
| Subdivision Name | Crown Village |
| Full Baths | 2 |
| Close Price | 0.0 |
| Status | Active |
| Directions | EDH BLVD to crown Village entrance,Crown Drive. Left on King Edward Drive. |
| City | El Dorado Hills |
| Senior Community Y/N | No |
| High School District | El Dorado Union High |
| Zoning Description | R |
| Open Parking Spaces | 0.0 |
| MLS Area | 12602 |
| Lot Size Square Feet | 13504.0 |
| Carport Spaces | 0.0 |
| Home Warranty Y/N | No |
| Standard Status | Active |
| Middle/Junior School District | Rescue Union |
| Elementary School District | Rescue Union |
| Year Built Source | Appraiser |
Interior Features
| Flooring | Bamboo,Tile |
|---|---|
| Total Fireplaces | 1 |
| Fireplace Features | Family Room,Gas Log |
| Window Features | Dual Pane Full,Window Screens |
| Laundry Features | Cabinets,Dryer Included,Ground Floor,Washer Included,Inside Room |
| Total Bedrooms | 3 |
| Room Type | Primary Bathroom,Primary Bedroom,Den,Family Room,Kitchen,Laundry |
| LivingAreaSource | Assessor Agent-Fill |
| Kitchen Features | Granite Counter,Island |
| Total Baths | 2 |
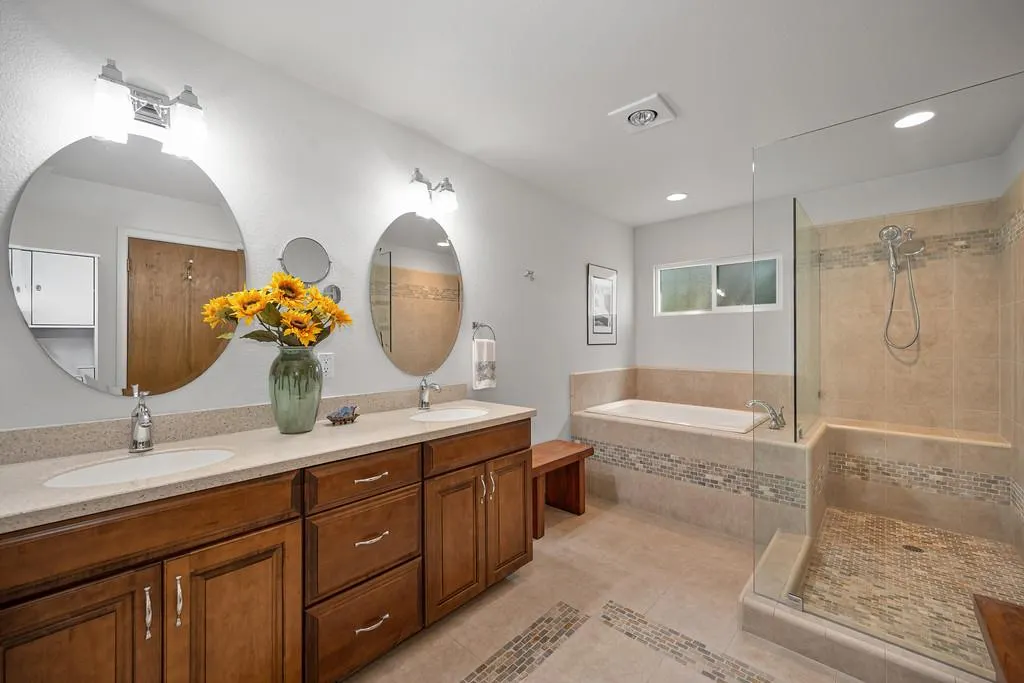
| Primary Bathroom Features | Closet,Shower Stall(s),Double Sinks,Tub,Multiple Shower Heads,Walk-In Closet,Walk-In Closet 2+,Window |
| Living Room Features | Great Room |
| Dining Room Features | Dining Bar,Dining/Family Combo |
| Primary Bedroom Features | Walk-In Closet |
| RoomBathsOtherFeatures | Other |
Exterior Features
| Fencing | Wood |
|---|---|
| Parking Features | Attached |
| Lot Features | Low Maintenance |
| Water Source | Public,Meter on Site |
| Total Parking | 0.0 |
| Foundation Details | Raised |
| Spa | No |
| Lot Size Acres | 0.31 |
| Private Pool | No |
| Lot Size Source | Assessor Auto-Fill |
| Horse Y/N | No |
Amenities
- Foreclosure
- Views
- Short Sale
- New Construction
- Adult 55+
- Lease To Own
- No HOA Fees
- Furnished
- Primary On Main
- Air Conditioning
- Seller Finance
- Green
- Fixer Upper
- Horse
- Golf
- Fireplace
- Deck
- Garage
- Basement
- Pool
Property vs Single Family Average in 95762
Price
Year Built


 Last updated: September 21, 2026 7:05 AM UTC Property Information © 2026