
New Construction - Primary on Main - Eco Friendly
Address
12373 Inca Grove Court, Rancho Cordova, CA
Price
$ 796,100
Property Attributes
- MLS#226110194
- TypeSingle Family
- Listing Status Active
- CountySACRAMENTO
- CityRancho Cordova
- AreaRancho Cordova
- NeighborhoodReserve at The Ranch
- Zip95742
- StyleFarmhouse
- Year Built2026
- Price$ 796,100
- Bedrooms4
- Full Bathrooms3
- Half Bathrooms1
- Sqr Footage3383
- Lot Size0.1445 Acres
Data Source:
MetroList MLS
Property Description
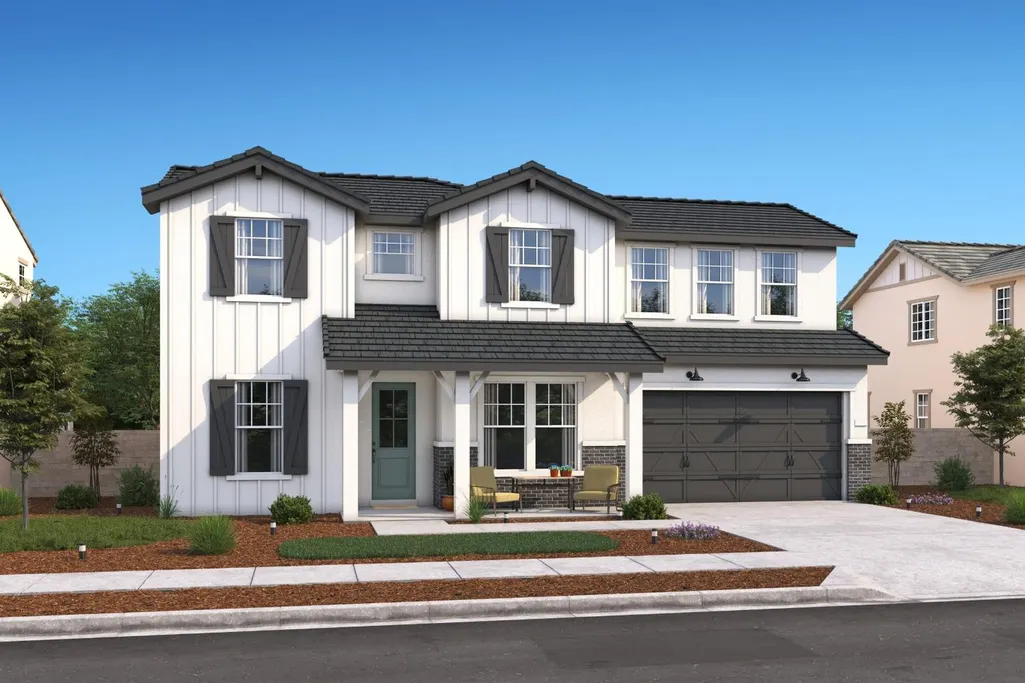
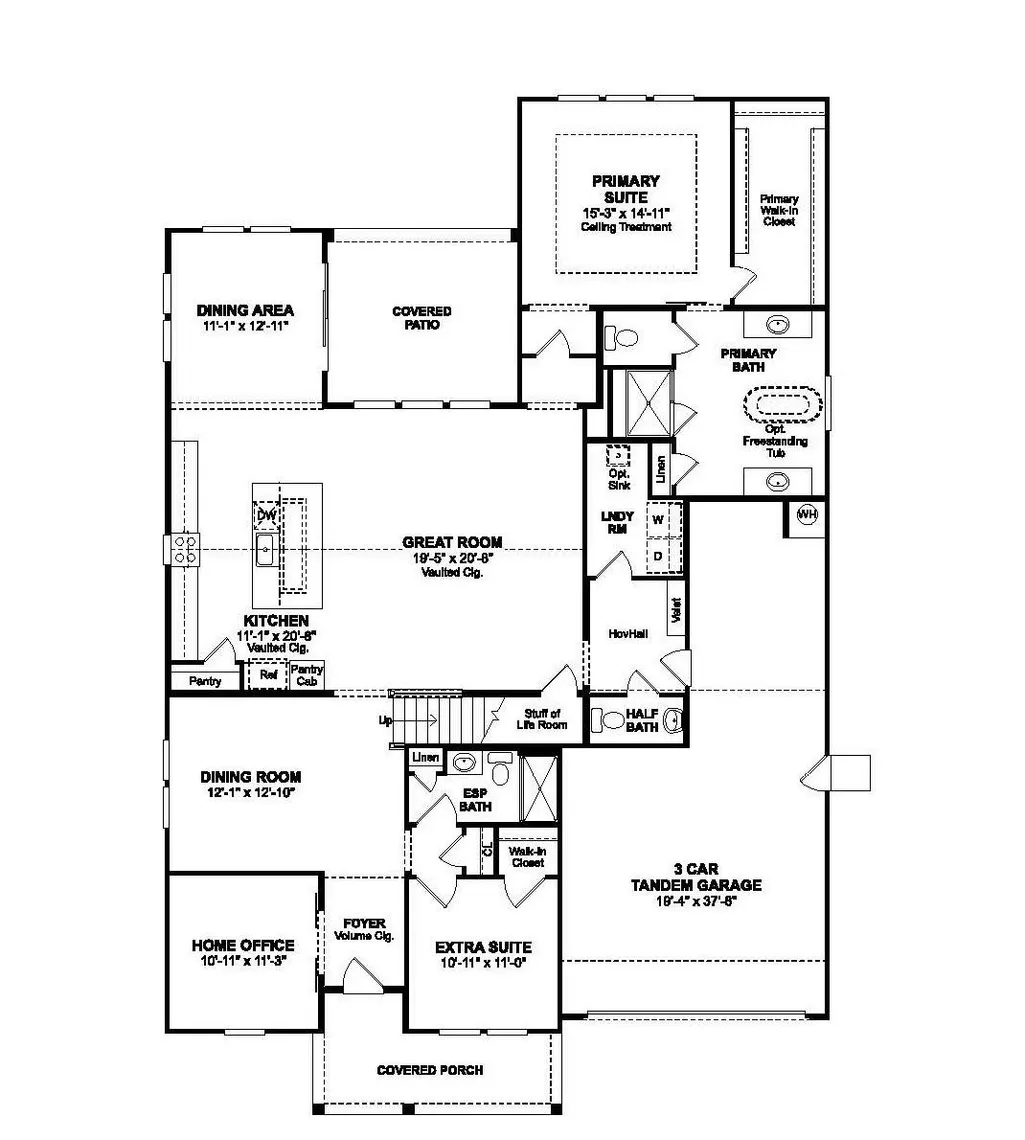
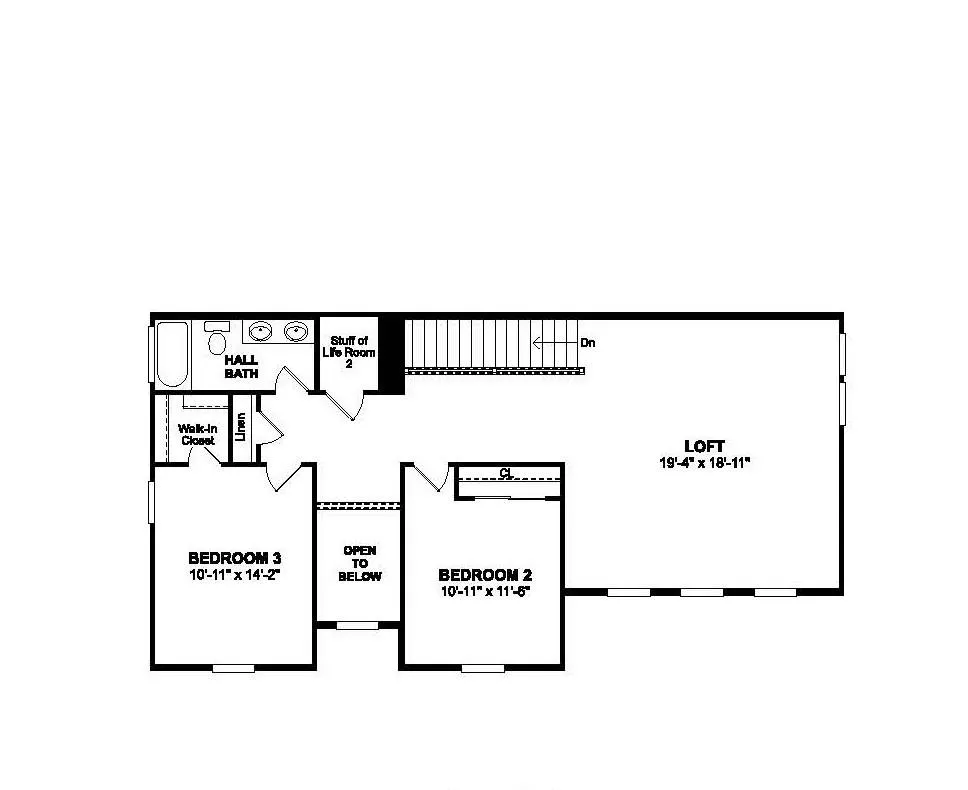
Make room for the way you live in the Mykonos plan at Reserve at The Ranch, a two-story home that pairs Loft-inspired style with spaces designed for real-life versatility. The impressive kitchen features a wall oven, built-in microwave, range, dishwasher, and stylish finishes, opening directly to a bright great room where everyone can gather. A dramatic 12' multi-slide door connects the interior to a covered patio, creating an inviting backdrop for outdoor dining or relaxed evenings. A main-level bedroom and full bath provide a comfortable option for guests or multigenerational living, while a dedicated office adds flexibility for work or personal pursuits. Upstairs, the expansive primary suite offers a peaceful retreat with a soaking tub, dual vanities, and generous walk-in closet. The loft adds room for a media lounge, play space, or second gathering area, complemented by two additional bedrooms. With generous proportions, thoughtful details, and a layout that adapts beautifully, the Mykonos offers a fresh take on modern living in Rancho Cordova. ***Prices subject to change.
| Price History | |
|---|---|
| 9/1/2026 | Listed $796,100 |
General Features
| Sewer | Public Sewer |
|---|---|
| Heating | Electric |
| Cooling | MultiZone |
| Utilities | Cable Available,Public,Electric,Internet Available,Solar |
| Roof | Tile |
| Appliances | Built-In Electric Oven,Dishwasher,Disposal,Microwave,Plumbed For Ice Maker,Self/Cont Clean Oven,Free Standing Electric Range |
| HOA Fee | 35 |
| Garage Spaces | 3.0 |
| Patio/Porch Features | Front Porch,Covered Patio |
| Architectural Style | Farmhouse |
| Construction Materials | Stucco,Frame |
| Year Built | 2026 |
| Electric | 220 Volts in Kitchen,220 Volts in Laundry |
| View | Park |
| Stories Count | 2 |
| Topography | Level |
| Levels | Two |
| Property Subtype | Single Family Residence |
| Assoc Fee Paid Per | Monthly |
| County | Sacramento |
| Property Type | Residential |
| Association Amenities | Playground,Exercise Court,Other |
| HOA | Yes |
| Energy Efficient | Appliances,Insulation,Construction,Roof,Doors,Thermostat,Water Heater,Heating,Windows |
| Subdivision Name | Reserve at The Ranch |
| Facing Direction | Southwest |
| Full Baths | 3 |
| Close Price | 0.0 |
| Status | Active |
| Directions | From Highway 50 E. Bound Exit Right/South onto Sunrise Blvd. Left/East on Douglas Blvd. Right/South on Rancho Cordova Parkway then Left/East Chrysanthy Blvd. then follow signage to Reserve at The Ran |
| City | Rancho Cordova |
| Senior Community Y/N | No |
| High School District | Other |
| Zoning Description | R |
| Open Parking Spaces | 0.0 |
| MLS Area | 10742 |
| Lot Size Square Feet | 6296.0 |
| Carport Spaces | 0.0 |
| Green Building Verification Type | ENERGY STAR Certified Homes |
| Home Warranty Y/N | Yes |
| Property Condition | Under Construction,New Construction |
| Builder Name | K. Hovnanian Homes |
| Standard Status | Active |
| Middle/Junior School District | Other |
| Elementary School District | Other |
| Year Built Source | Builder |
Interior Features
| Interior Amenities | Formal Entry |
|---|---|
| Flooring | Carpet,Laminate,Tile |
| Window Features | Caulked/Sealed,Dual Pane Partial,Low E Glass Partial |
| Laundry Features | Electric,Ground Floor,Inside Room |
| Total Bedrooms | 4 |
| Room Type | Loft,Primary Bathroom,Primary Bedroom,Office,Dining Room,Storage,Great Room,Kitchen,Laundry |
| LivingAreaSource | Builder |
| Kitchen Features | Breakfast Area,Pantry Closet,Quartz Counter,Island w/Sink,Kitchen/Family Combo |
| Total Baths | 4 |
| 1/2 Baths | 1 |
| Primary Bathroom Features | Shower Stall(s),Double Sinks,Soaking Tub,Low-Flow Shower(s),Low-Flow Toilet(s),Walk-In Closet,Quartz |
| Living Room Features | Cathedral/Vaulted,Great Room |
| Dining Room Features | Breakfast Nook,Dining Bar,Formal Area |
| Primary Bedroom Features | Walk-In Closet |
| RoomBathsOtherFeatures | Shower Stall(s),Low-Flow Shower(s),Low-Flow Toilet(s),Tub w/Shower Over,Quartz |
Exterior Features
| Fencing | Back Yard,Fenced |
|---|---|
| Parking Features | Attached,EV Charging,Tandem Garage,Garage Door Opener,Garage Facing Front,Interior Access |
| Lot Features | Street Lights,Landscape Front,Low Maintenance |
| Water Source | Public |
| Total Parking | 0.0 |
| Land Use | Residential |
| Foundation Details | Slab |
| Spa | No |
| Lot Size Acres | 0.1445 |
| Road Surface Type | Asphalt |
| Private Pool | No |
| Lot Size Source | Assessor Agent-Fill |
| Builder Model | Mykonos Lot 30 |
| Road Responsibility | Public Maintained Road |
| Horse Y/N | No |
Amenities
- Foreclosure
- Views
- Short Sale
- New Construction
- Adult 55+
- Lease To Own
- No HOA Fees
- Furnished
- Primary On Main
- Air Conditioning
- Seller Finance
- Green
- Fixer Upper
- Horse
- Golf
- Fireplace
- Deck
- Garage
- Basement
- Pool
Property vs Single Family Average in 95742
Price
Year Built
Visits


 Last updated: September 21, 2026 7:05 AM UTC Property Information © 2026