
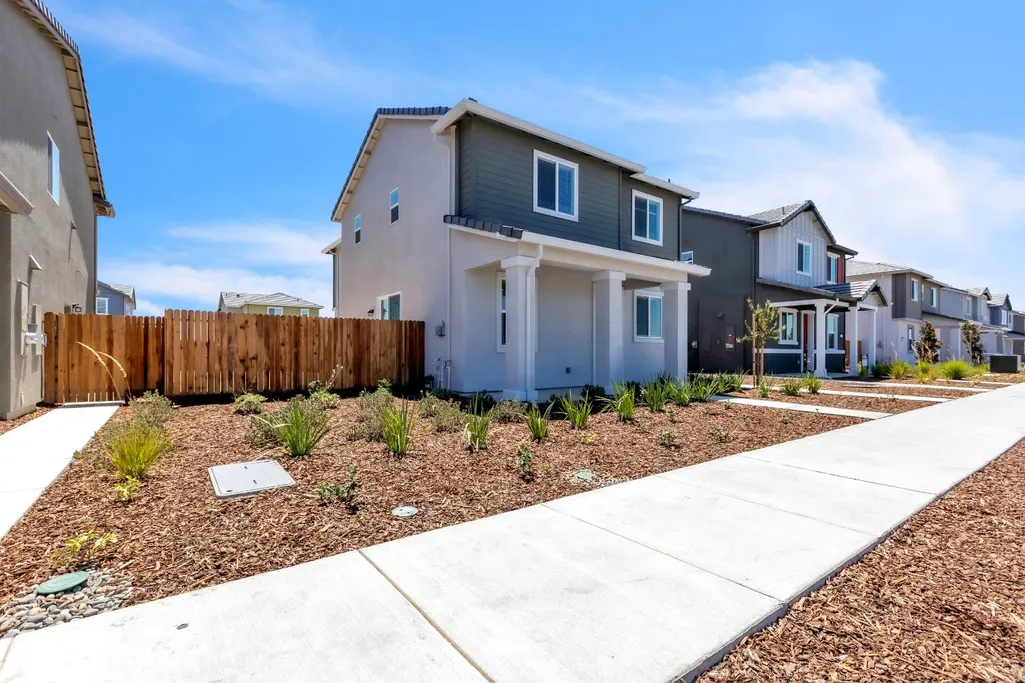
New Construction - Eco Friendly
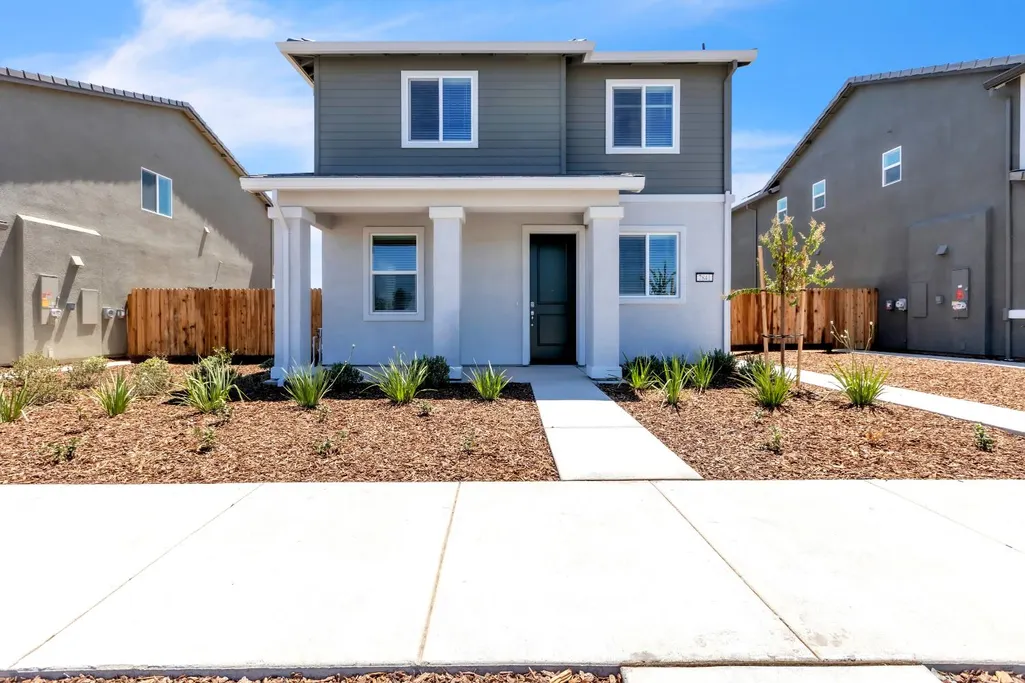
Address
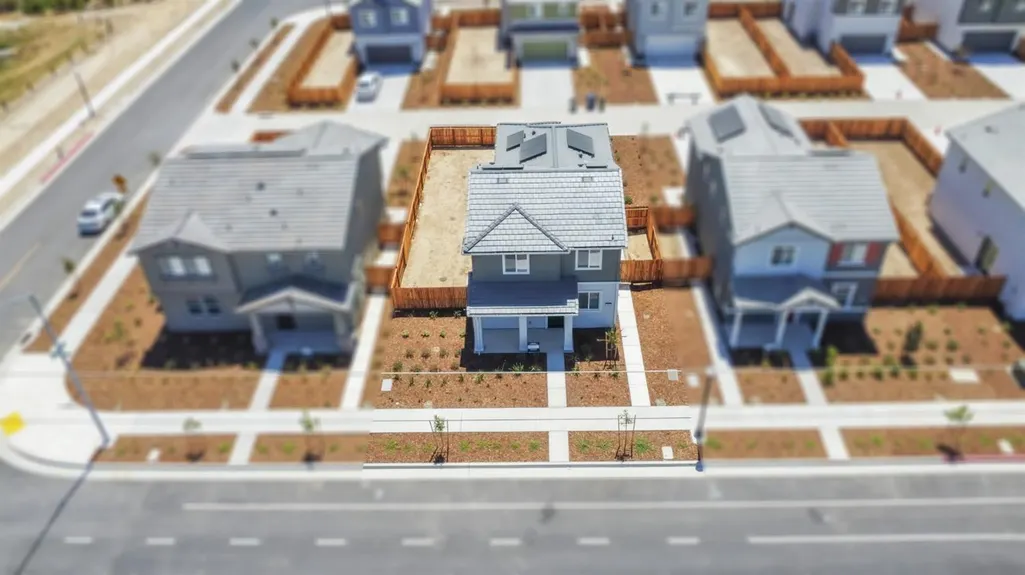
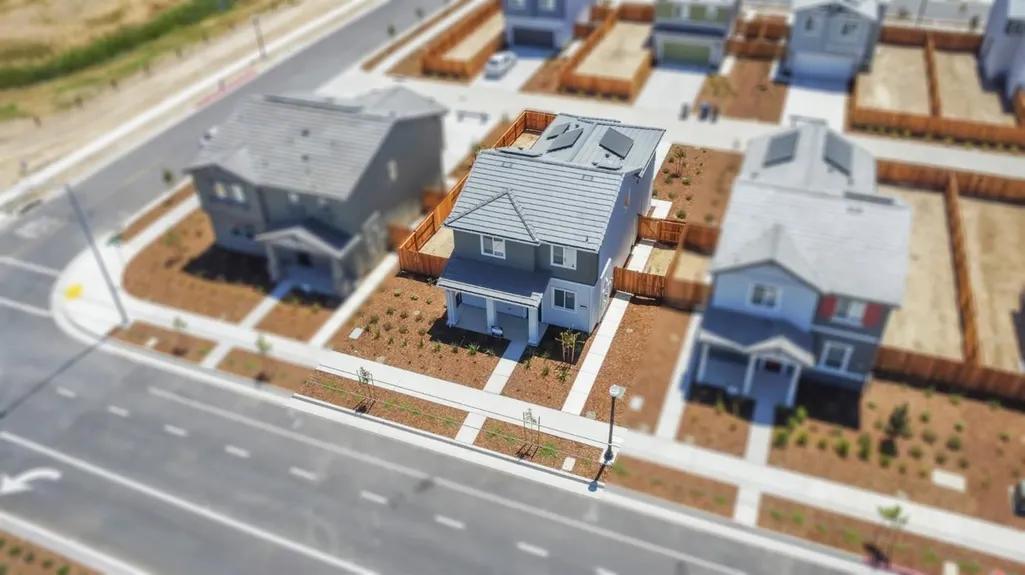
7841 Delta Shores Circle N, Sacramento, CA
Price
$ 496,055
Property Attributes
- MLS#226098155
- TypeSingle Family
- Listing Status Active
- CountySACRAMENTO
- CitySacramento
- AreaSacramento
- NeighborhoodDR Horton at Delta Shores
- Zip95832
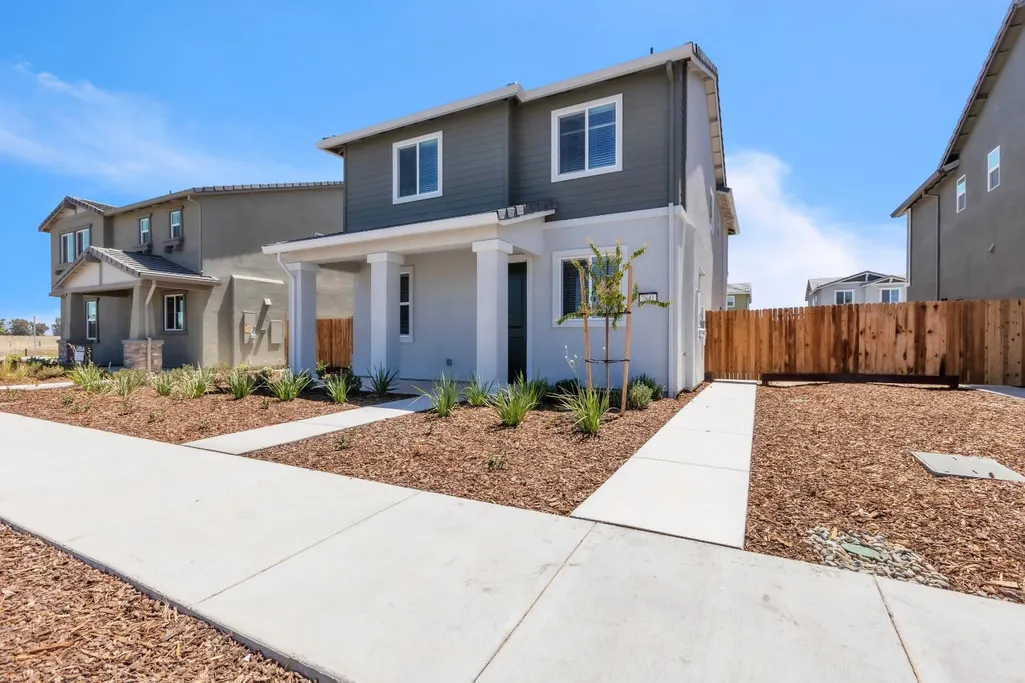
- StyleCraftsman
- Year Built2026
- Price$ 496,055
- Bedrooms4
- Full Bathrooms2
- Half Bathrooms1
- Sqr Footage1619
- Lot Size0.1186 Acres
Data Source:
MetroList MLS
Property Description
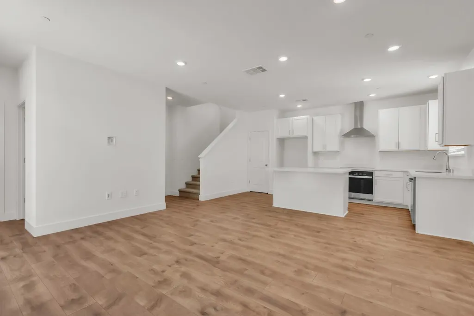
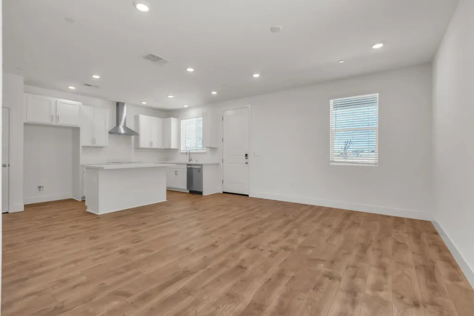
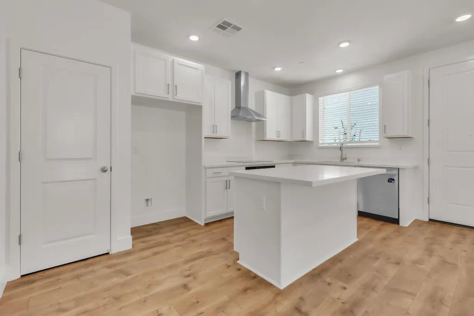
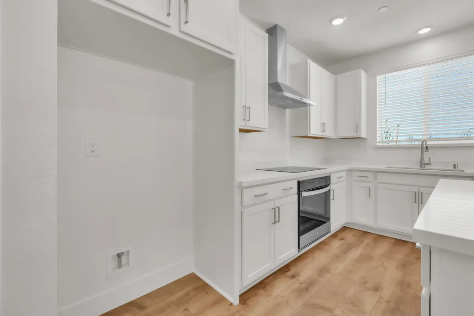
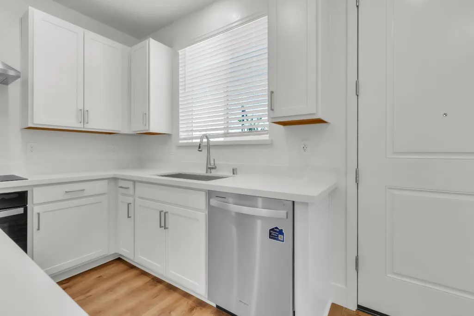
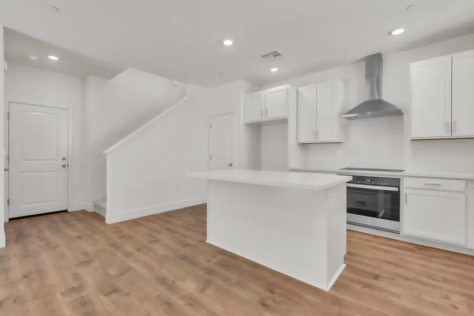
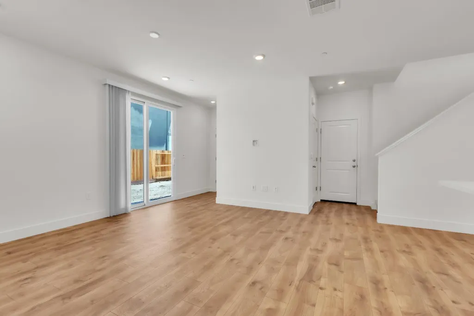
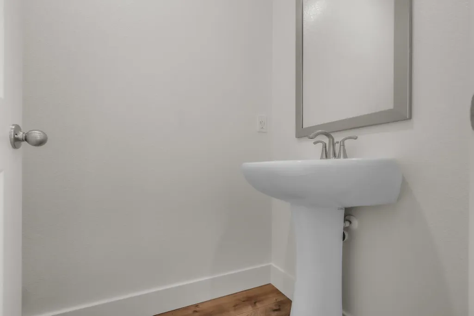
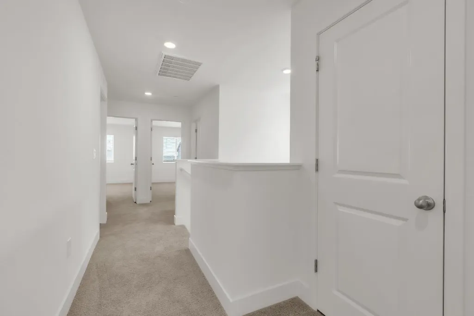
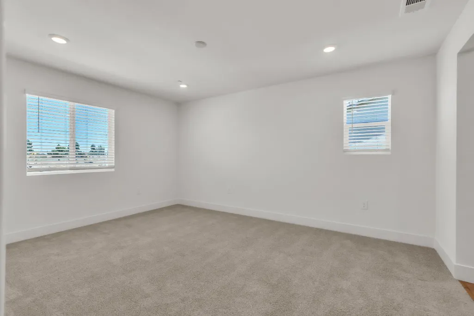
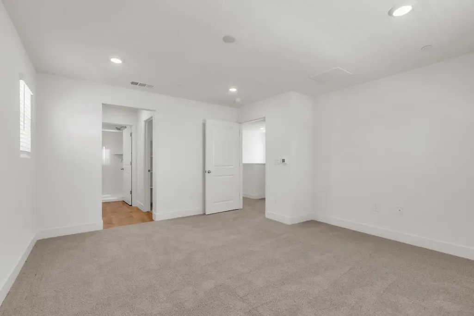
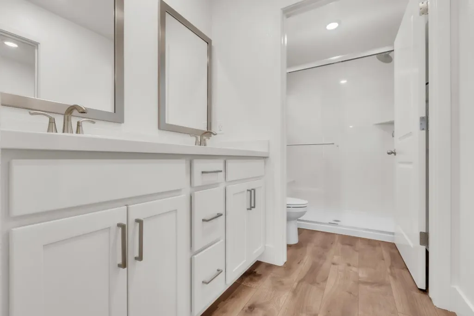
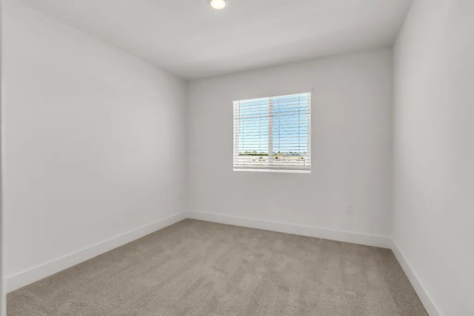
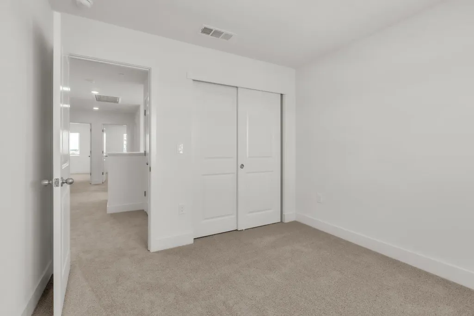
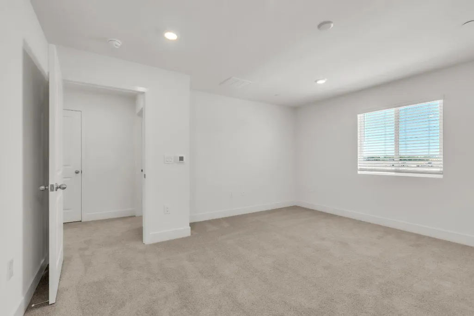
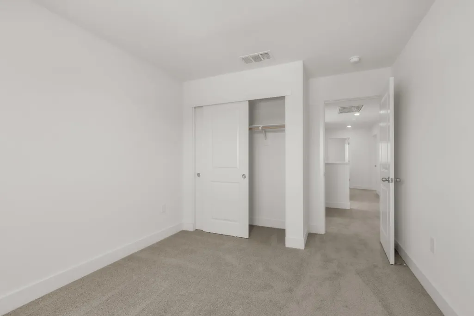
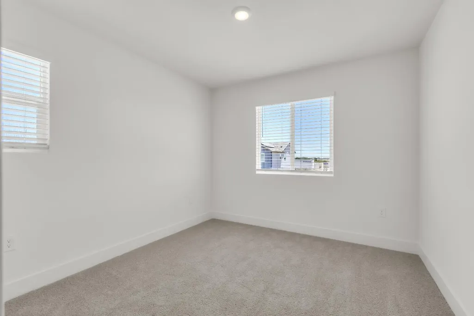
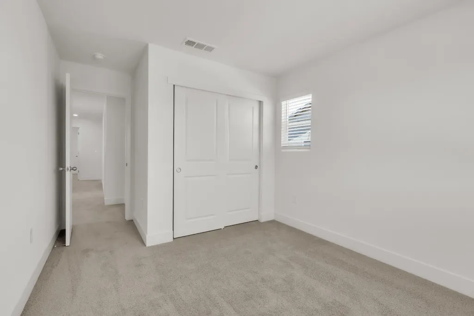
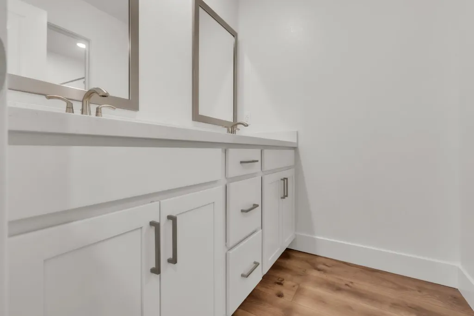
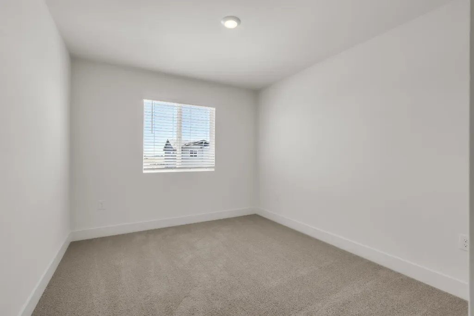
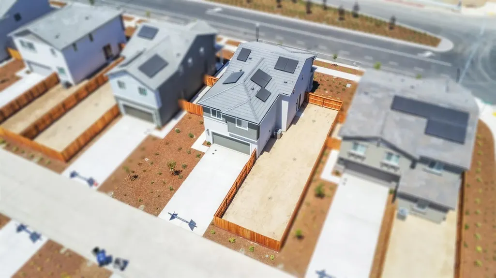
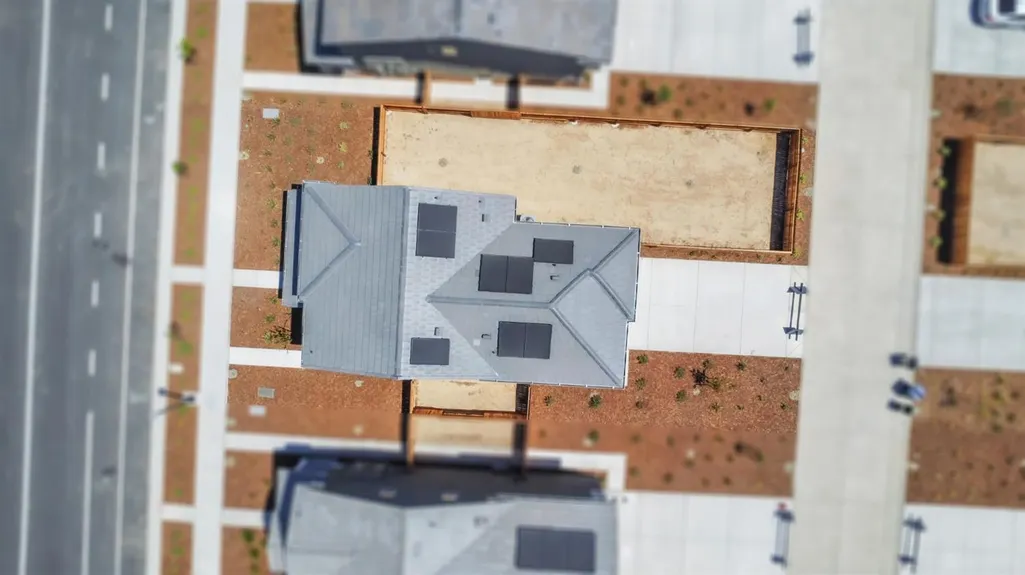
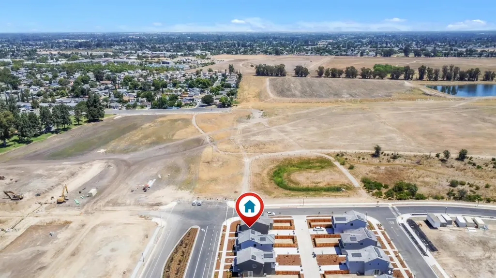
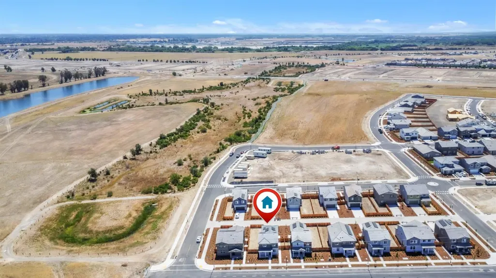
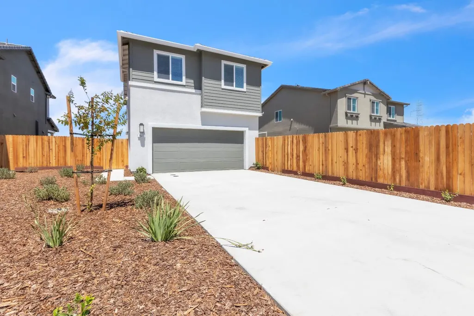
Move-In Ready & Better Than Waiting for New Construction! Welcome to this stunning brand-new D.R. Horton home in the highly sought-after Lucia at Delta Shores community. Thoughtfully designed with 4 spacious bedrooms and 2.5 bathrooms, this home offers the perfect combination of modern style, comfort, and functionality. Step inside to an inviting open-concept floor plan where the beautifully appointed kitchen flows seamlessly into the dining and great room creating the ideal space for entertaining guests, family gatherings, or relaxing at home. Designer-selected finishes, energy-efficient features, solar, Smart Home technology, and a builder warranty provide today's buyers with exceptional value and peace of mind. Enjoy a low-maintenance lifestyle in one of Sacramento's fastest-growing neighborhoods, just minutes from Delta Shores Shopping Center, Costco, Target, popular restaurants, parks, and convenient Interstate 5 access for an easy commute to Downtown Sacramento. Whether you're purchasing your first home, upgrading your lifestyle, or investing in a growing community, this move-in-ready home offers everything you've been looking for. Don't miss your opportunity to own a beautiful brand-new home without the wait! Schedule your private showing today!
| Price History | |
|---|---|
| 8/4/2026 | Listed $494,055 |
General Features
| Sewer | Public Sewer |
|---|---|
| Heating | Central |
| Cooling | Central |
| Utilities | Public,Sewer In & Connected,Solar,Underground Utilities |
| Roof | Tile |
| Appliances | Built-In Electric Oven,Hood Over Range,Dishwasher,Disposal,Microwave,Electric Cook Top,Electric Water Heater,ENERGY STAR Qualified Appliances |
| HOA Fee | 50 |
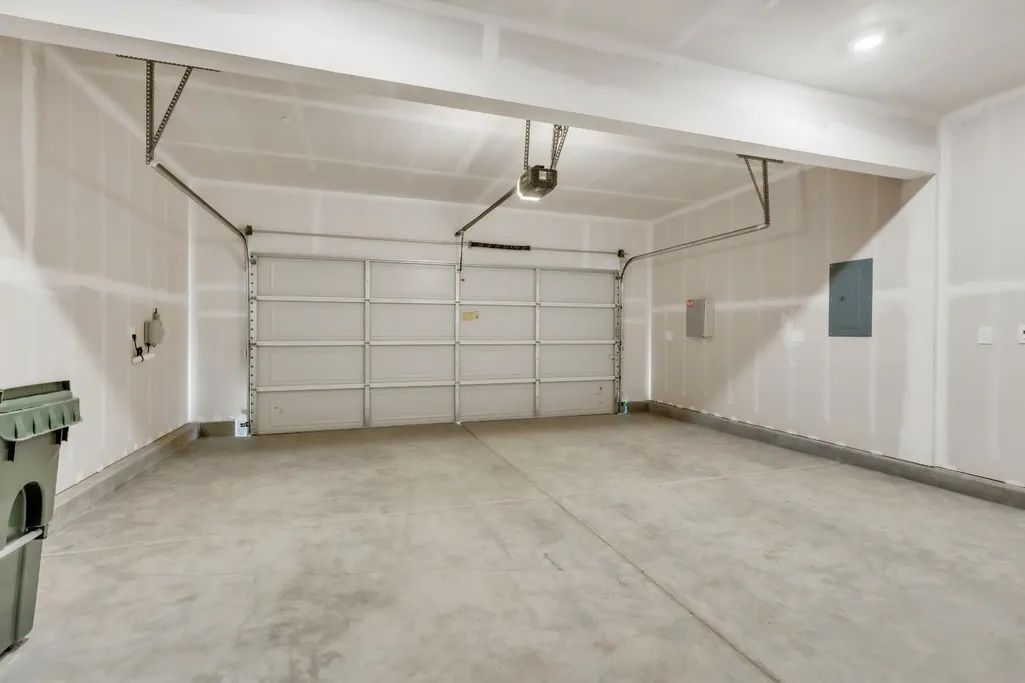
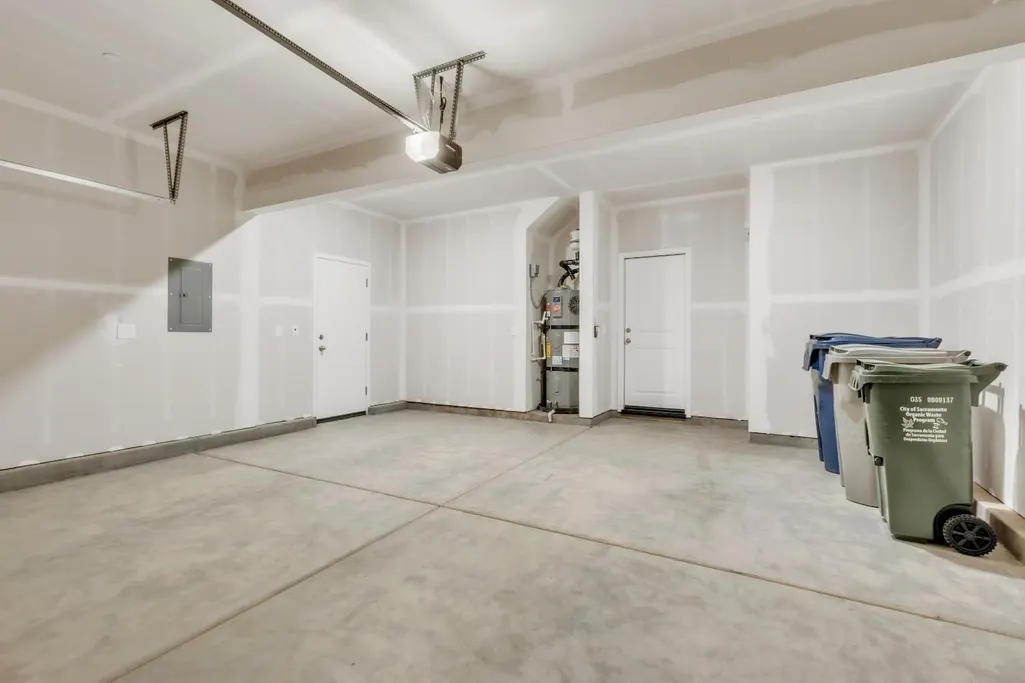
| Garage Spaces | 2.0 |
| Patio/Porch Features | Front Porch |
| Architectural Style | Craftsman |
| Construction Materials | Stucco,Frame,Wood |
| Year Built | 2026 |
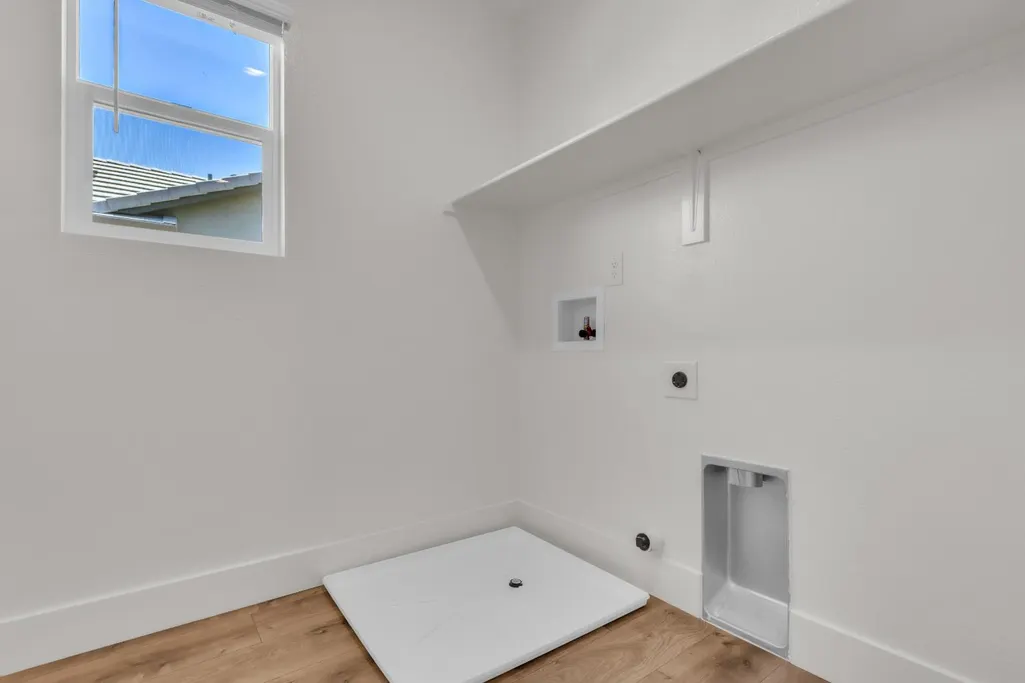
| Electric | 220 Volts,220 Volts in Laundry |
| Stories Count | 2 |
| Topography | Level |
| Levels | Two |
| Property Subtype | Single Family Residence |
| Assoc Fee Paid Per | Monthly |
| County | Sacramento |
| Property Type | Residential |
| Association Amenities | None |
| HOA | Yes |
| Subdivision Name | DR Horton at Delta Shores |
| Full Baths | 2 |
| Close Price | 0.0 |
| Status | Active |
| Directions | Follow GPS |
| City | Sacramento |
| Senior Community Y/N | No |
| High School District | Sacramento Unified |
| Zoning Description | RD |
| Open Parking Spaces | 0.0 |
| MLS Area | 10832 |
| Lot Size Square Feet | 5166.0 |
| Carport Spaces | 0.0 |
| Home Warranty Y/N | Yes |
| Property Condition | New Construction |
| Builder Name | D.R Horton |
| Standard Status | Active |
| Middle/Junior School District | Sacramento Unified |
| Elementary School District | Sacramento Unified |
| Year Built Source | Assessor Agent-Fill |
Interior Features
| Interior Amenities | Formal Entry |
|---|---|
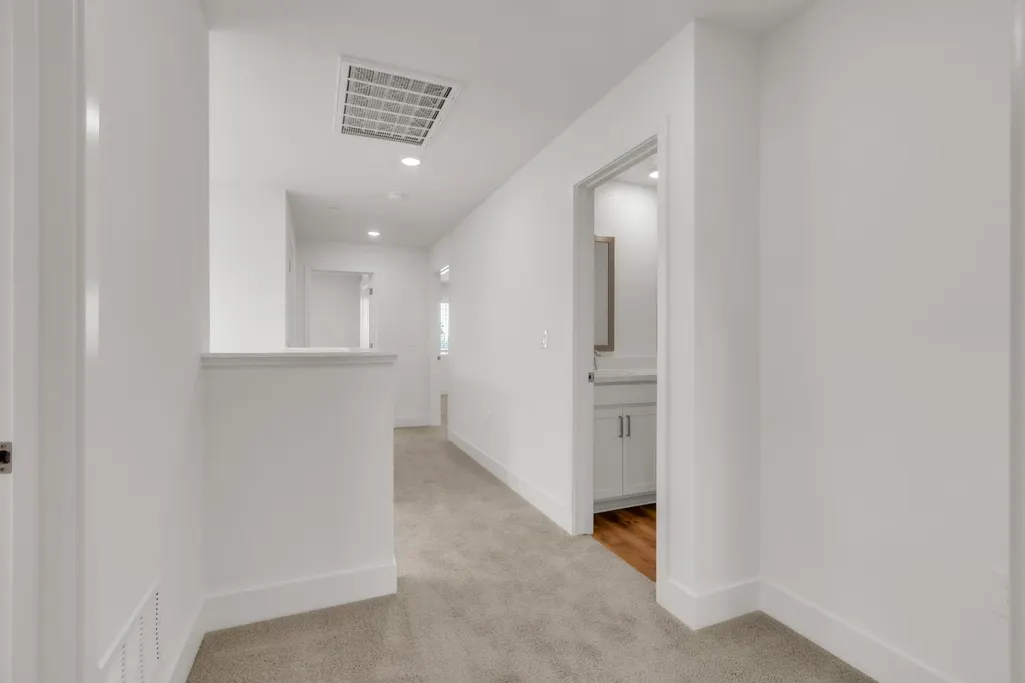
| Flooring | Carpet,Luxury Vinyl Plank |
| Window Features | Caulked/Sealed,Dual Pane Full,Window Screens |
| Laundry Features | Hookups Only,Inside Area,Inside Room |
| Total Bedrooms | 4 |
| Room Type | Primary Bathroom,Baths Other,Primary Bedroom,Great Room,Kitchen |
| LivingAreaSource | Assessor Agent-Fill |
| Kitchen Features | Breakfast Area,Island |
| Total Baths | 3 |
| 1/2 Baths | 1 |
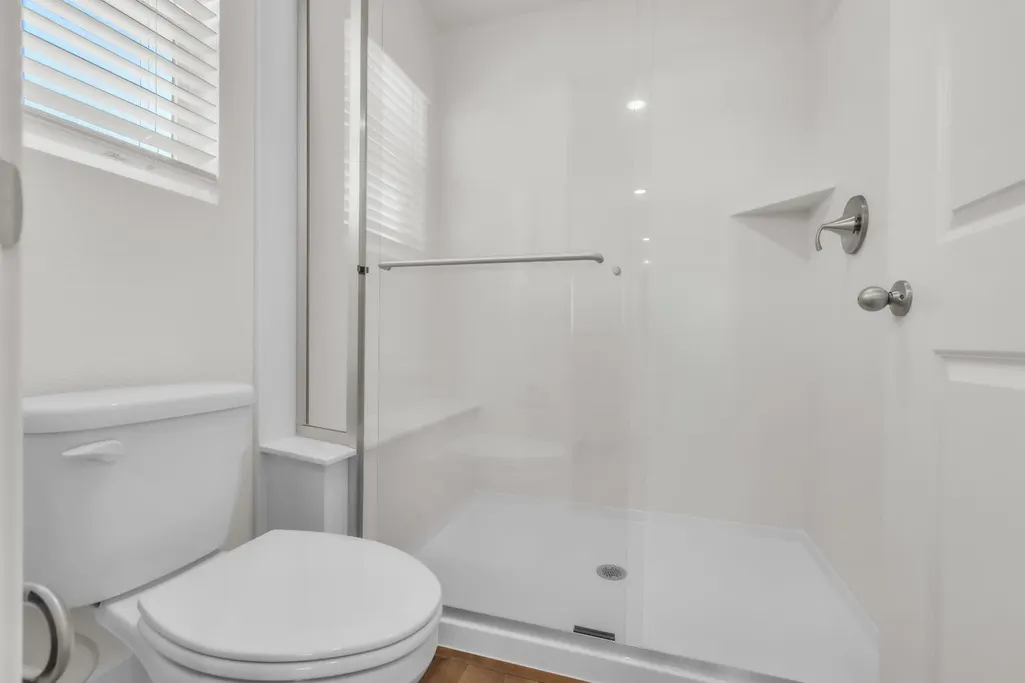
| Primary Bathroom Features | Shower Stall(s),Double Sinks,Stone,Walk-In Closet,Window |
| Living Room Features | Great Room |
| Dining Room Features | Space in Kitchen,Dining/Living Combo |
| Primary Bedroom Features | Walk-In Closet |
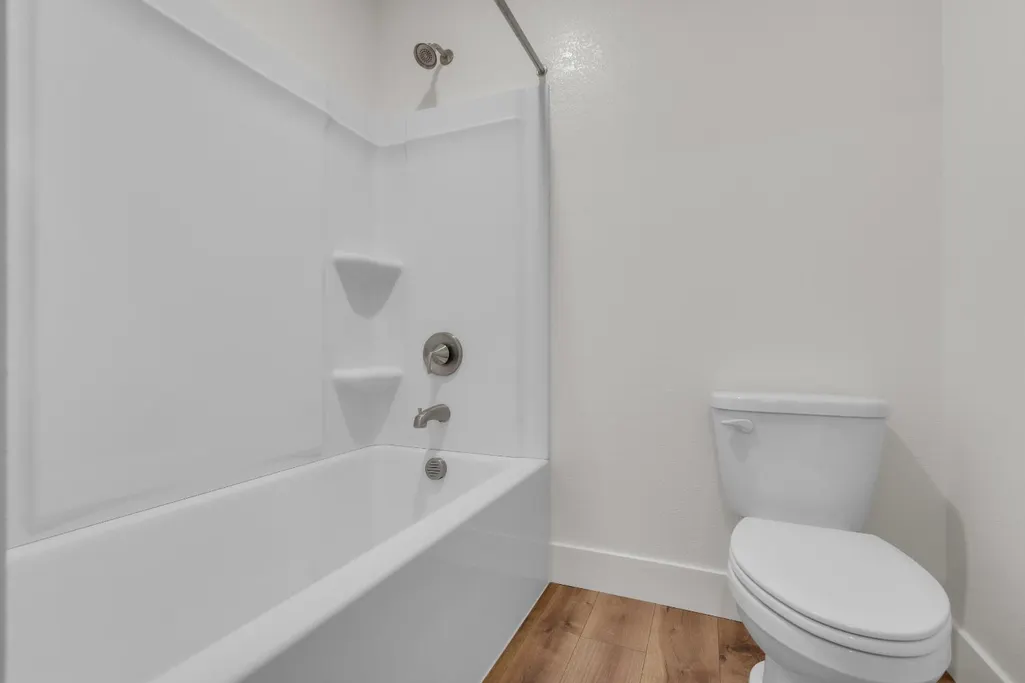
| RoomBathsOtherFeatures | Tub w/Shower Over |
Exterior Features
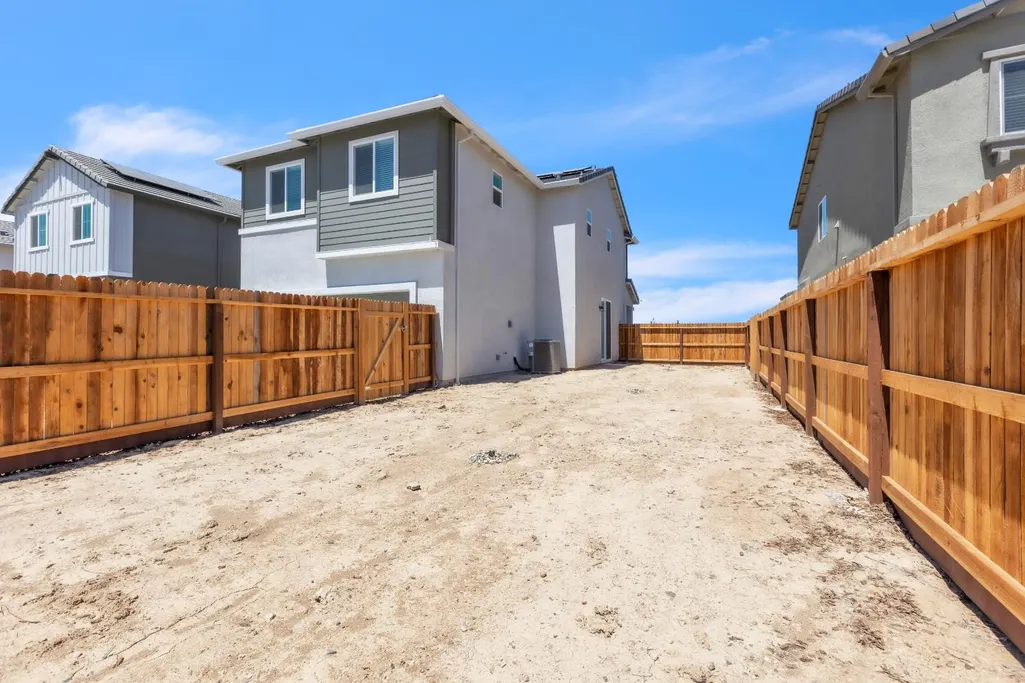
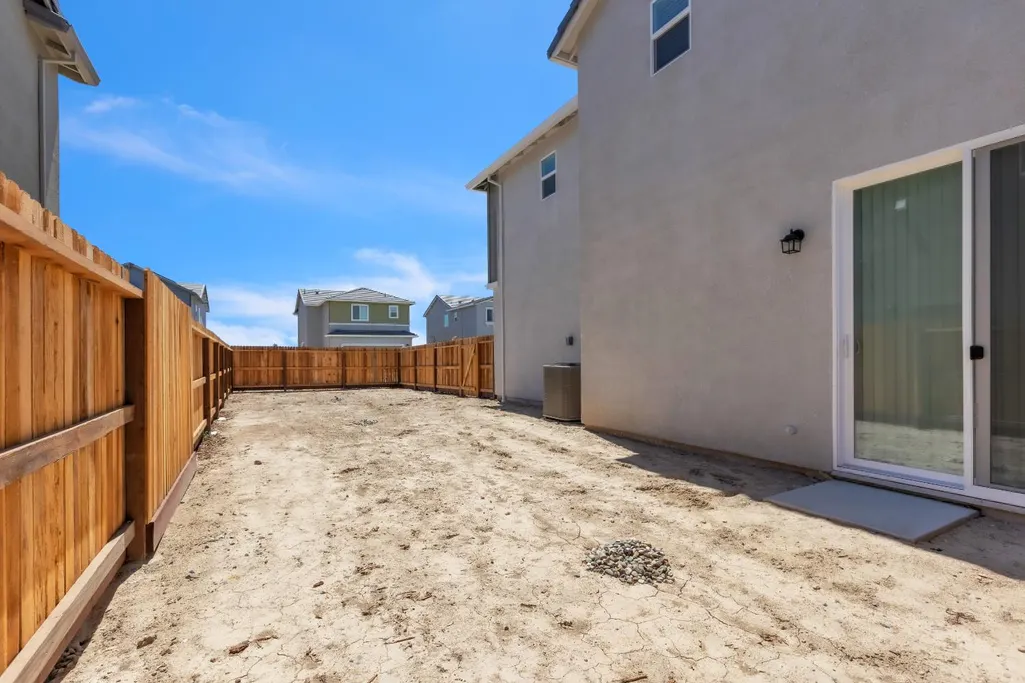
| Fencing | Back Yard,Wood |
|---|---|
| Parking Features | Attached,Garage Door Opener,Garage Facing Rear |
| Lot Features | Auto Sprinkler Front,Shape Regular,Low Maintenance |
| Water Source | Public,Meter on Site |
| Total Parking | 0.0 |
| Land Use | Residential |
| Foundation Details | Slab |
| Spa | No |
| Lot Size Acres | 0.1186 |
| Road Surface Type | Paved |
| Private Pool | No |
| Lot Size Source | Assessor Agent-Fill |
| Builder Model | 1619 |
| Road Responsibility | Public Maintained Road |
| Horse Y/N | No |
Amenities
- Foreclosure
- Views
- Short Sale
- New Construction
- Adult 55+
- Lease To Own
- No HOA Fees
- Furnished
- Primary On Main
- Air Conditioning
- Seller Finance
- Green
- Fixer Upper
- Horse
- Golf
- Fireplace
- Deck
- Garage
- Basement
- Pool
Property vs Single Family Average in 95832
Price
Year Built
Visits
In The Neighborhood
New Construction
Sacramento
$ 504,215
- Type
- Single Family
- Size
- 1,646 SqFt
- Rooms
- 4 Beds + 2.5 Baths
 Portfolio Real Estate

 Last updated: September 21, 2026 7:05 AM UTC Property Information © 2026