
Views - Primary on Main



















Address
11833 Stone Hollow Way, Rancho Cordova, CA
Price
$ 578,500
Property Attributes
- MLS#226094850
- TypeSingle Family
- Listing Status Active
- CountySACRAMENTO
- CityRancho Cordova
- AreaRancho Cordova
- NeighborhoodAnatolia
- Zip95742
- StyleSingle Family Residence
- Year Built2006
- Price$ 578,500
- Bedrooms4
- Full Bathrooms2
- Half Bathrooms0
- Sqr Footage2176
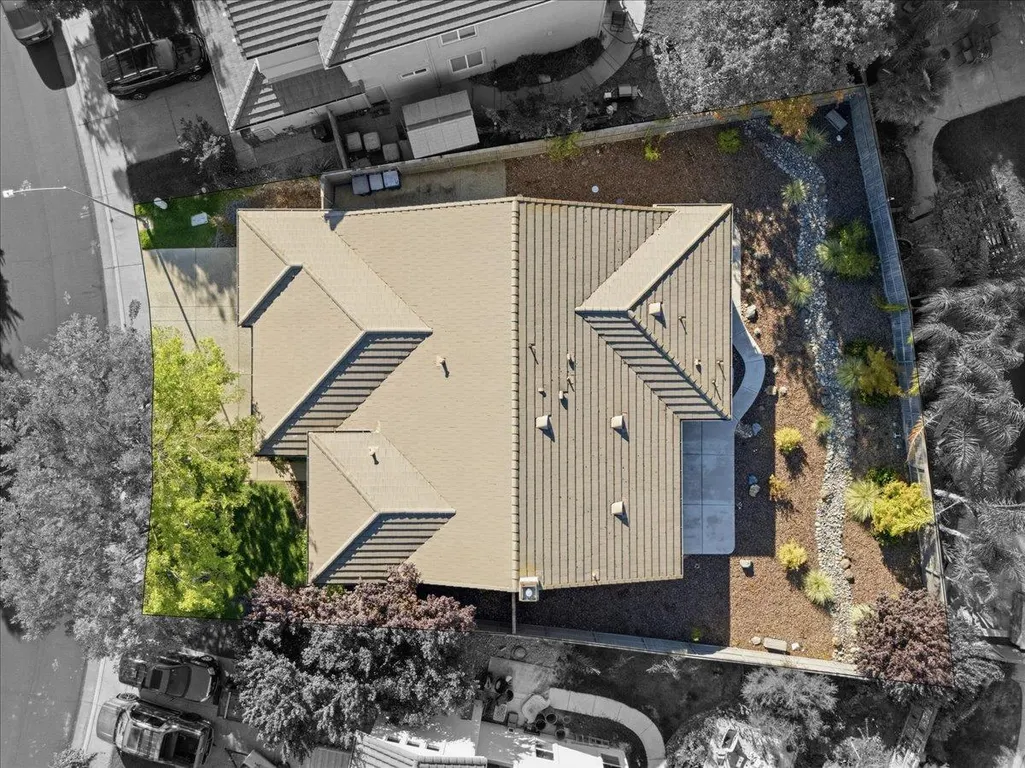
- Lot Size0.1934 Acres
Data Source:
MetroList MLS
Property Description
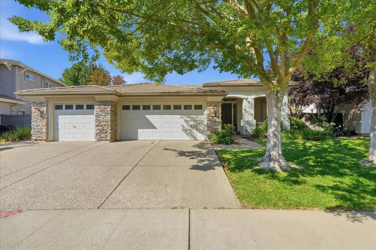
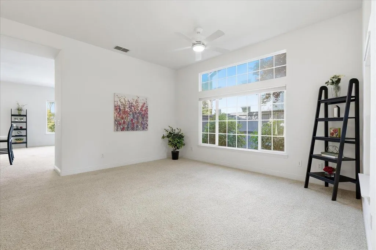
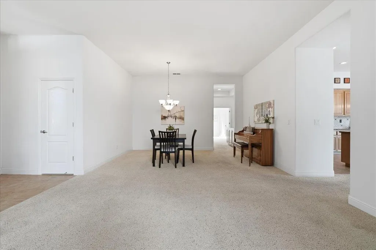
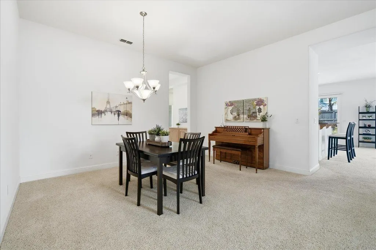
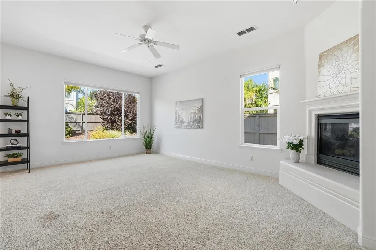
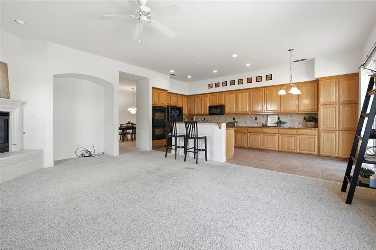
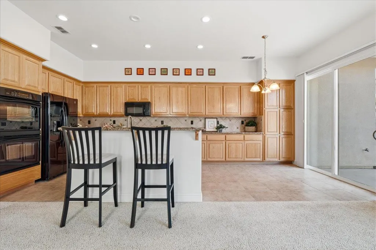
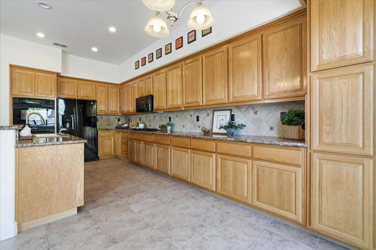
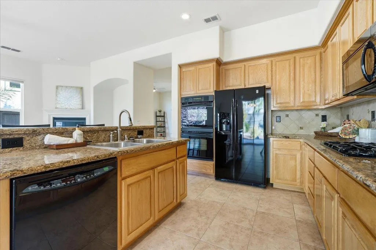
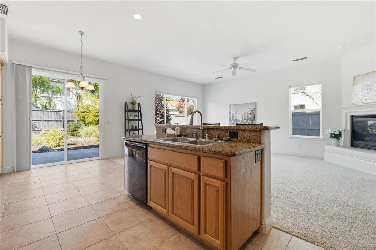
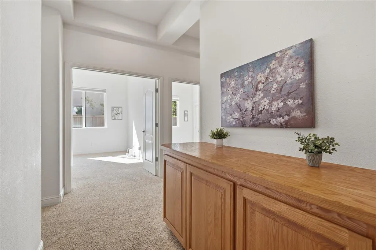
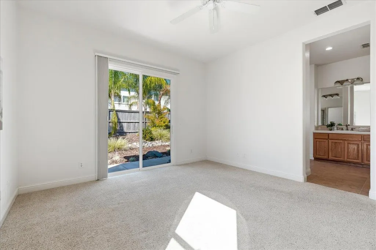
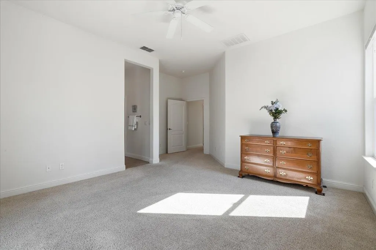
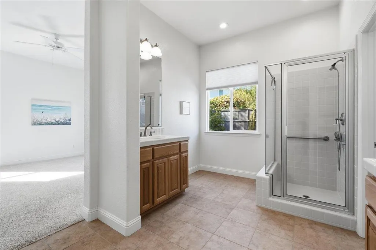
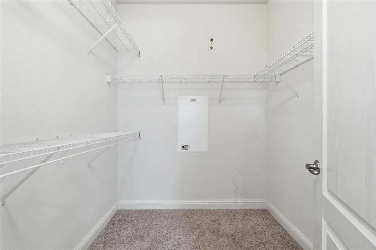
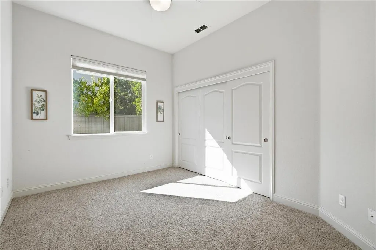
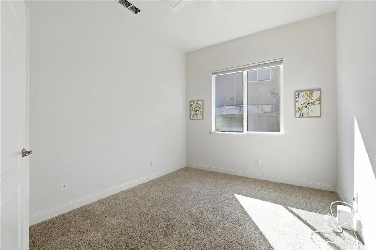
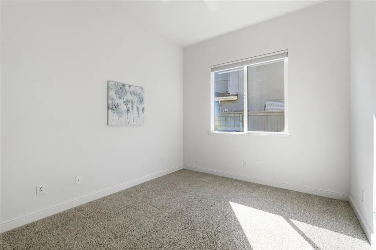
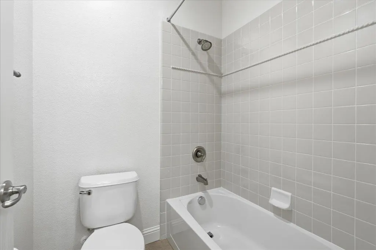
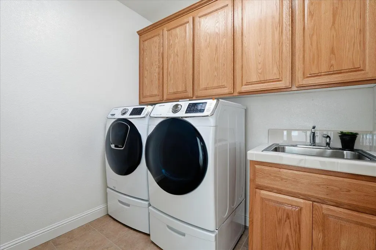
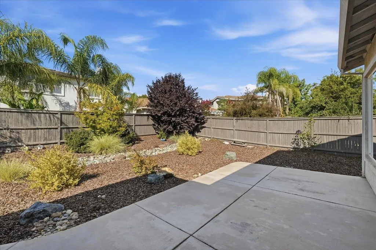
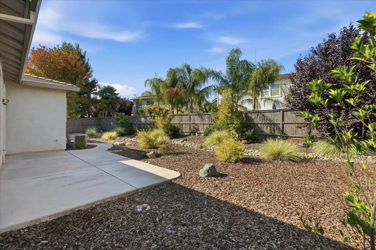
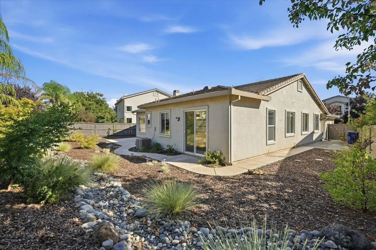
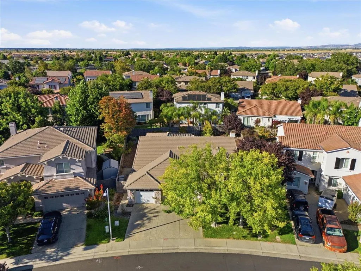
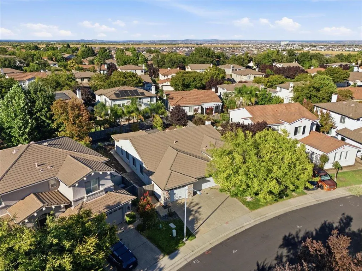
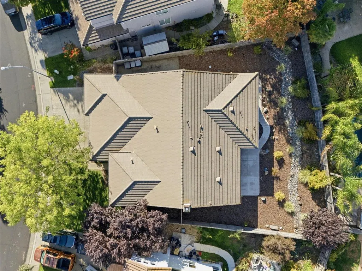
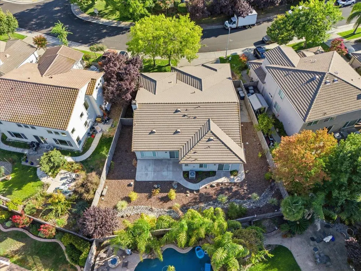
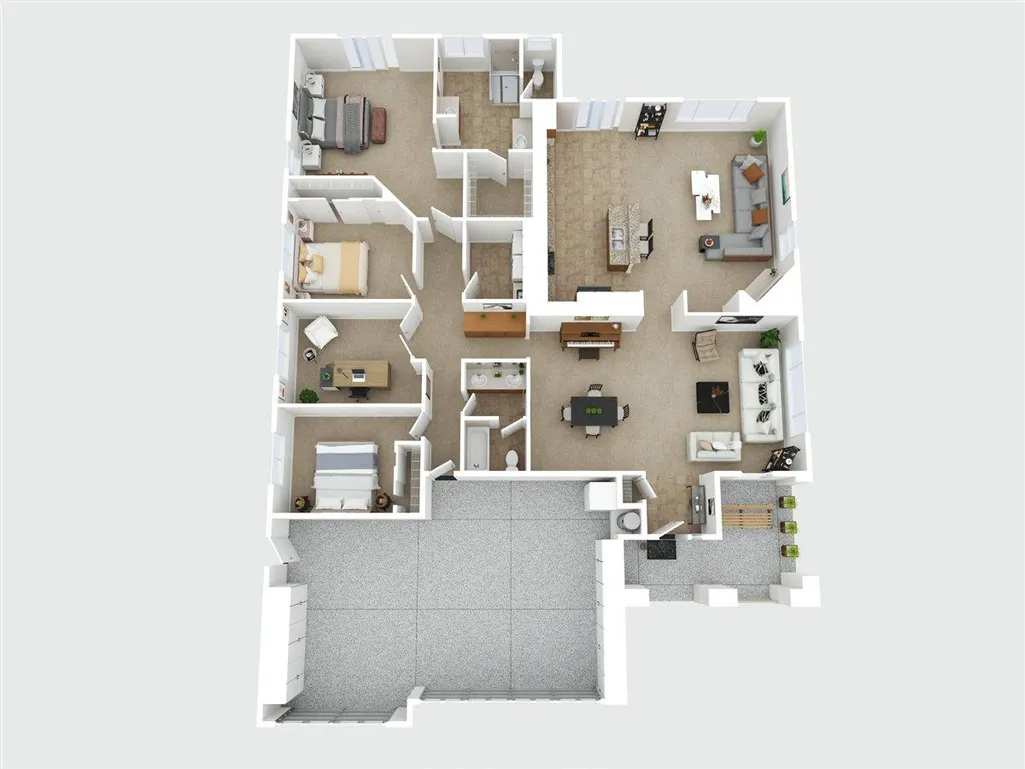
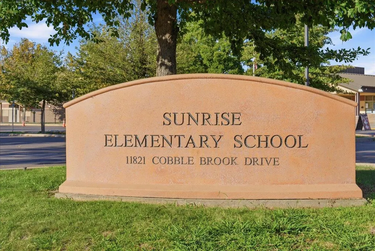
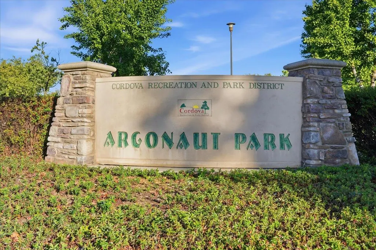
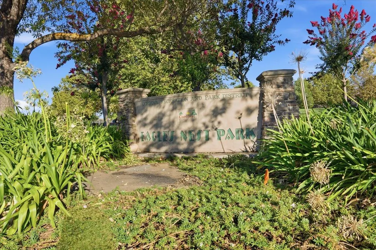
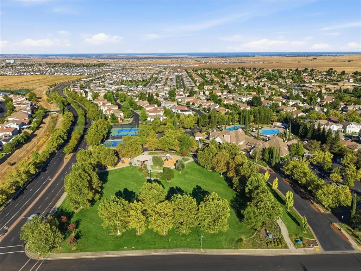
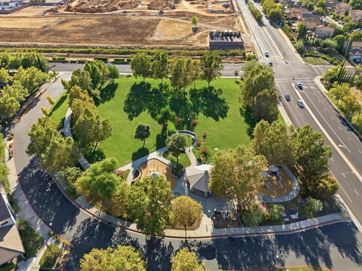
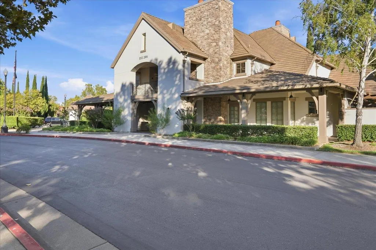
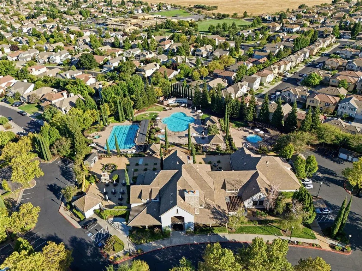
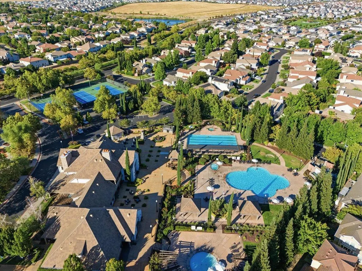
Looking for a spacious single-story home with a flexible floor plan, generous living spaces, and resort-style community amenities? This 2,176-square-foot home offers 4 bedrooms, 2 full baths, a 3-car garage, and an approximately .19-acre lot in the desirable Anatolia community. From the inviting covered front porch, step inside to a bright interior where high ceilings, abundant windows, and Hunter Douglas blinds enhance the home's open feel. A spacious living and dining area provides plenty of room for everyday living and entertaining, while the separate family room, kitchen, and breakfast area create an open gathering space at the rear of the home. The family room features a fireplace and flows easily into the kitchen and breakfast area, with wonderful backyard views through the large family room window and nearby sliding glass door. The kitchen offers granite countertops, extensive cabinetry and counter space, recessed lighting, and a beautiful patterned tile backsplash with decorative accents. An island with sink, dishwasher, and counter seating adds workspace and a natural place to gather. The spacious primary suite enjoys its own backyard access and an ensuite bath with dual sinks, separate shower, and walk-in closet. Three additional bedrooms provide flexibility for a variety of needs, including one with double-door entry that works equally well as a bedroom, home office, or flex space. A second full bath features dual sinks and a tub/shower, while the separate laundry room offers upper cabinetry and a utility sink. Outside, the approximately 8,424-square-foot homesite offers wide side yards and a spacious, low-maintenance backyard with mature landscaping, a dry-creek-style rock feature, and a large patio ideal for relaxing, outdoor dining, or entertaining family and friends. The covered front porch offers another inviting place to enjoy morning coffee. Anatolia residents enjoy resort-style community amenities including multiple pools, spa, steam room, fitness facilities, clubhouse, and recreation areas. The home is also conveniently located near Argonaut Park, Eagle's Nest Park, the Anatolia Clubhouse, Sunrise Elementary, shopping, restaurants, and everyday amenities. With single-story living, generous room sizes, a flexible floor plan, a spacious 3-car garage with epoxy flooring, a generous homesite, and access to Anatolia's extensive amenities, this home offers an exceptional combination of comfort, convenience, and versatility.
| Price History | |
|---|---|
| 8/28/2026 | Listed $578,500 |
General Features
| Sewer | Public Sewer |
|---|---|
| Heating | Central,Fireplace(s),MultiZone,Natural Gas |
| Cooling | Ceiling Fan(s),Central,MultiZone |
| Utilities | Cable Available,Public,Sewer Connected,Electric,Internet Available,Underground Utilities,Natural Gas Connected |
| Roof | Tile |
| Appliances | Built-In Electric Oven,Free Standing Refrigerator,Gas Cook Top,Dishwasher,Disposal,Microwave,Double Oven,Plumbed For Ice Maker,Self/Cont Clean Oven |
| HOA Fee | 103 |
| Garage Spaces | 3.0 |
| Association Fee Includes | Pool |
| Patio/Porch Features | Front Porch,Uncovered Patio |
| Construction Materials | Stone,Stucco,Frame,Wood |
| Pets Allowed | Yes |
| Year Built | 2006 |
| Electric | 220 Volts in Laundry |
| Stories Count | 1 |
| Property Subtype | Single Family Residence |
| Assoc Fee Paid Per | Monthly |
| County | Sacramento |
| Property Type | Residential |
| Association Amenities | Barbeque,Playground,Pool,Clubhouse,Exercise Room,Spa/Hot Tub,Tennis Courts,Gym |
| HOA | Yes |
| Subdivision Name | Anatolia |
| Full Baths | 2 |
| Close Price | 0.0 |
| Status | Active |
| Directions | Sunrise Blvd to Herodian Drive,right on Anatolia Drive. Left on Autumn Sunset Drive,Right on Golden Pond Way,Left on Stone Hollows Way. Property on left side of street. |
| City | Rancho Cordova |
| Senior Community Y/N | No |
| High School District | Elk Grove Unified |
| Zoning Description | RD-5 |
| Open Parking Spaces | 0.0 |
| MLS Area | 10742 |
| Lot Size Square Feet | 8425.0 |
| Carport Spaces | 0.0 |
| Home Warranty Y/N | No |
| Builder Name | Lennar |
| Standard Status | Active |
| Middle/Junior School District | Elk Grove Unified |
| Elementary School District | Elk Grove Unified |
| Year Built Source | Assessor Agent-Fill |
Interior Features
| Flooring | Carpet,Tile |
|---|---|
| Total Fireplaces | 1 |
| Fireplace Features | Raised Hearth,Family Room,Gas Log,Gas Piped,Gas Starter |
| Window Features | Dual Pane Full |
| Laundry Features | Cabinets,Sink,Electric,Gas Hook-Up,Ground Floor,Inside Room |
| Total Bedrooms | 4 |
| Room Type | Primary Bathroom,Primary Bedroom,Office,Family Room,Great Room,Laundry,Living Room |
| LivingAreaSource | Assessor Agent-Fill |
| Kitchen Features | Breakfast Area,Pantry Cabinet,Granite Counter,Island w/Sink,Kitchen/Family Combo |
| Total Baths | 2 |
| Primary Bathroom Features | Shower Stall(s),Double Sinks,Tile,Walk-In Closet,Window |
| Living Room Features | Other |
| Dining Room Features | Formal Room,Dining Bar |
| Primary Bedroom Features | Ground Floor,Outside Access |
| Family Room Features | Great Room |
| RoomBathsOtherFeatures | Double Sinks,Tile,Tub w/Shower Over |
Exterior Features
| Fencing | Back Yard,Wood,Fenced |
|---|---|
| Parking Features | Attached,Garage Door Opener,Garage Facing Front |
| Lot Features | Auto Sprinkler F&R,Curb(s)/Gutter(s),Street Lights,Landscape Back,Landscape Front |
| Water Source | Public,Meter on Site,Water District |
| Total Parking | 0.0 |
| Land Use | Residential |
| Foundation Details | Slab |
| Spa | No |
| Lot Dimensions | 112 x 88 x 121 x 58 |
| Lot Size Acres | 0.1934 |
| Road Surface Type | Paved |
| Private Pool | No |
| Lot Size Source | Assessor Agent-Fill |
| Road Responsibility | Public Maintained Road |
| Horse Y/N | No |
Amenities
- Foreclosure
- Views
- Short Sale
- New Construction
- Adult 55+
- Lease To Own
- No HOA Fees
- Furnished
- Primary On Main
- Air Conditioning
- Seller Finance
- Green
- Fixer Upper
- Horse
- Golf
- Fireplace
- Deck
- Garage
- Basement
- Pool
Property vs Single Family Average in 95742
Price
Year Built
Visits
In The Neighborhood
Just Listed
Rancho Cordova
$ 675,000
- Type
- Single Family
- Size
- 2,785 SqFt
- Rooms
- 6 Beds + 3 Baths
 Ashby & Graff
Just Listed
Rancho Cordova
$ 558,000
- Type
- Single Family
- Size
- 1,977 SqFt
- Rooms
- 4 Beds + 2 Baths
Keller Williams Realty
Rancho Cordova
$ 615,000
- Type
- Single Family
- Size
- 2,389 SqFt
- Rooms
- 5 Beds + 3 Baths
Reed Block Realty
Primary On Main
Rancho Cordova
$ 550,000
- Type
- Single Family
- Size
- 1,877 SqFt
- Rooms
- 3 Beds + 2 Baths
Reed Block Realty

 Last updated: September 22, 2026 7:14 AM UTC Property Information © 2026