
New Construction




Address
1173 Monique Street, Galt, CA
Price
$ 576,170
Property Attributes
- MLS#226092936
- TypeSingle Family
- Listing Status Active
- CountySACRAMENTO
- CityGalt
- AreaGalt
- NeighborhoodCedar Grove
- Zip95632
- StyleSingle Family Residence
- Price$ 576,170
- Bedrooms4
- Full Bathrooms3
- Half Bathrooms0
- Sqr Footage2448
- Lot Size0.1567 Acres
Data Source:
MetroList MLS
Property Description
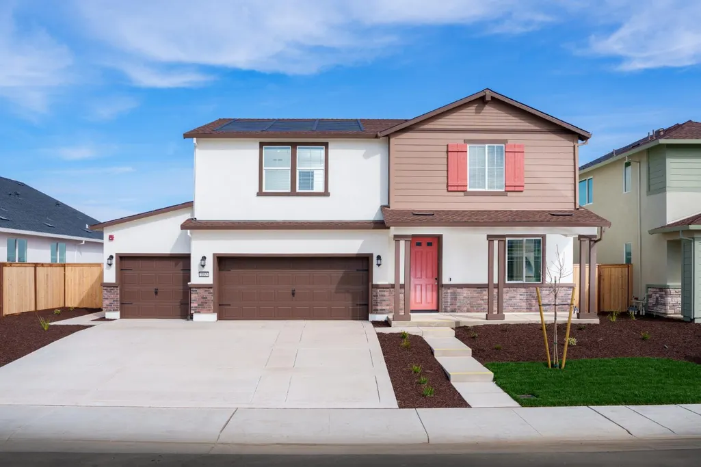
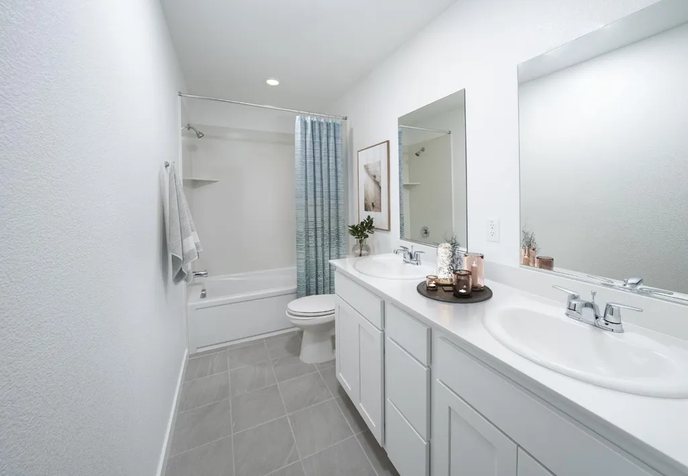
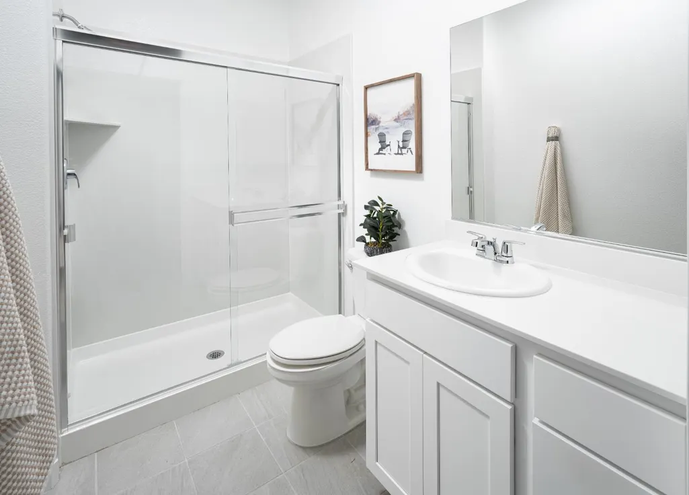
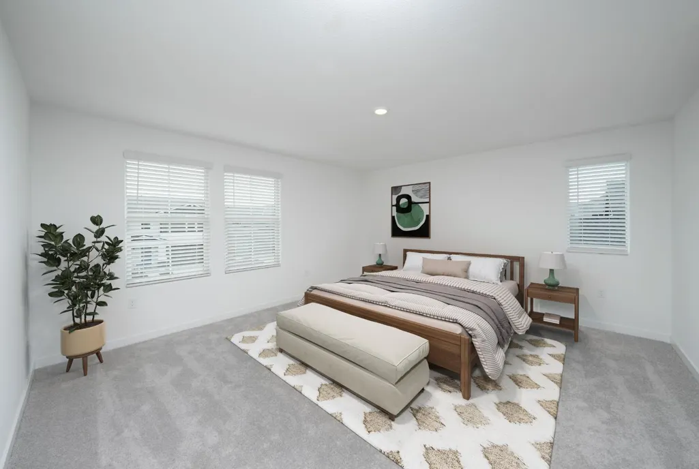
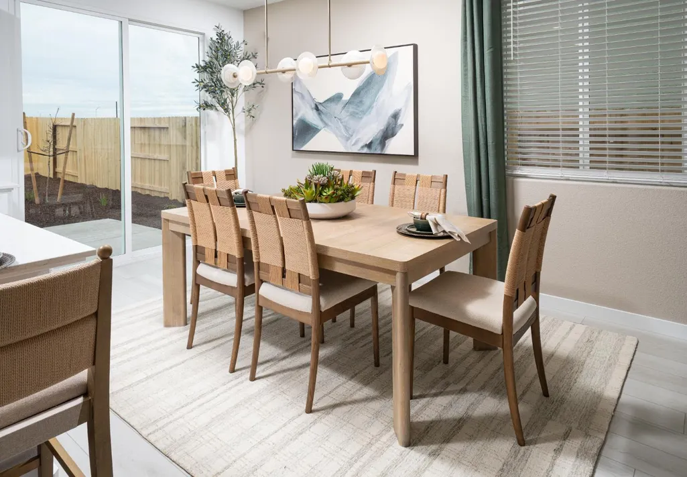
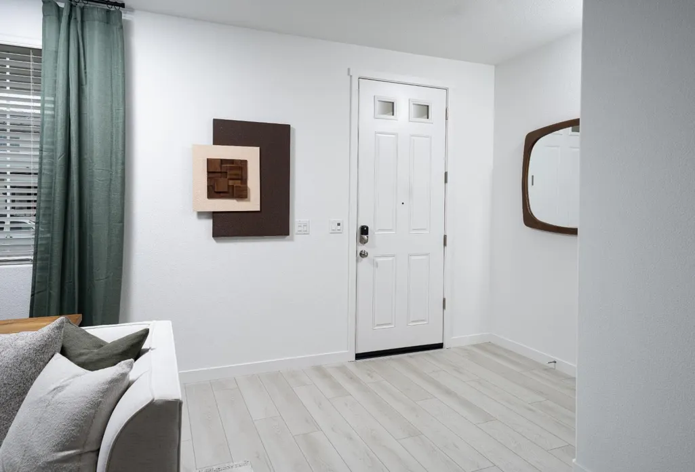
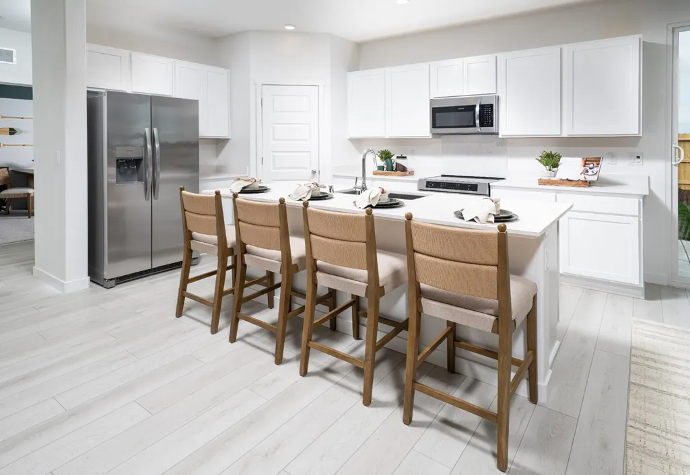
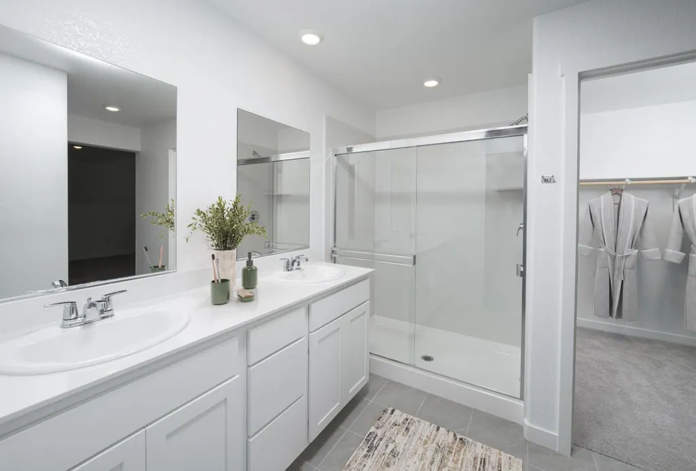
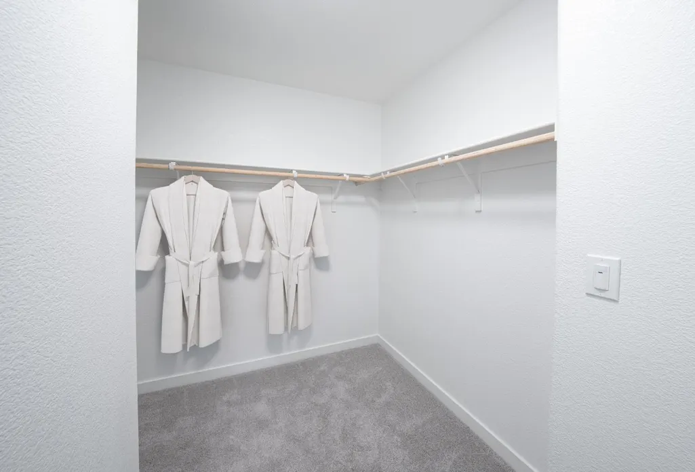
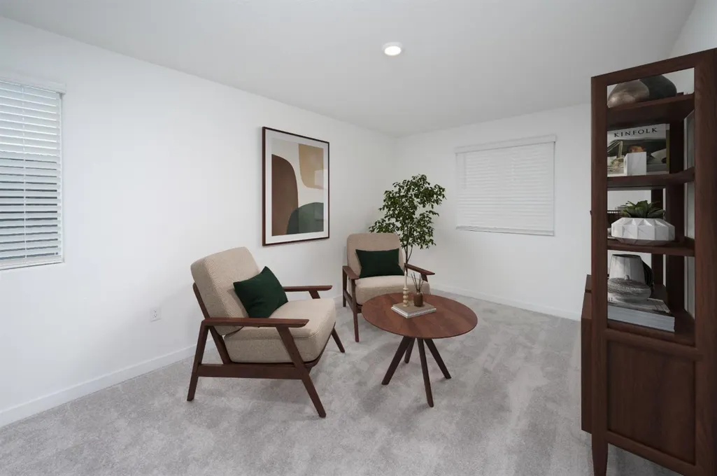
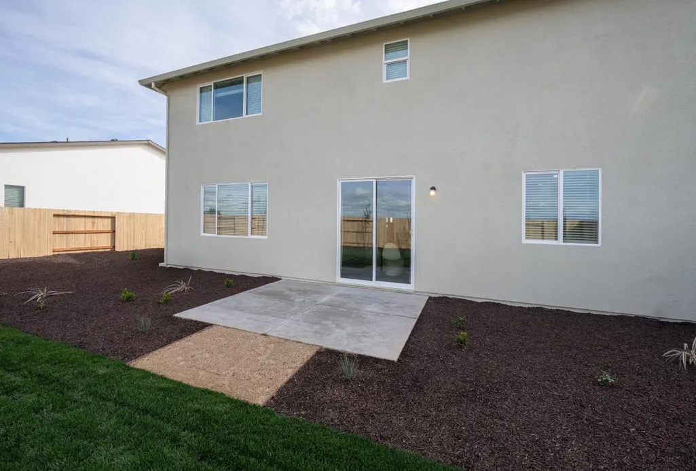
Welcome home to 1173 Monique St, a beautifully crafted two-story residence offering 4 bedrooms, 3 bathrooms, and 2,448 sq. ft. of thoughtfully designed living space. The first floor features a bright, inviting open-concept layout where the kitchen, dining, and living areas seamlessly flow togetherideal for daily living and entertaining. For added privacy and convenience, a secluded main-floor bedroom and full bathroom are tucked away toward the back of the home. Head upstairs to discover a luxurious owner's suite complete with a private full bathroom and dual walk-in closets. The second level also includes two secondary bedrooms, a shared full bath, and a dedicated study spaceperfect for working from home, studying, or managing projects. Brand new and completely move-in ready, this home offers modern style, flexible spaces, and ultimate comfort in a fantastic Galt neighborhood. Don't miss the opportunity to make it yours!
| Price History | |
|---|---|
| 7/25/2026 | Listed $586,170 |
| 7/28/2026 | 2$576,170 |
| 8/11/2026 | 4$556,170 |
General Features
| Sewer | Public Sewer |
|---|---|
| Heating | Central |
| Cooling | Ceiling Fan(s),Central |
| Utilities | Cable Available,Public,Electric,Sewer In & Connected,Natural Gas Connected |
| Roof | Tile |
| Garage Spaces | 3.0 |
| Construction Materials | Stucco |
| Electric | 220 Volts |
| Stories Count | 2 |
| Levels | Two |
| Property Subtype | Single Family Residence |
| County | Sacramento |
| Property Type | Residential |
| HOA | No |
| Subdivision Name | Cedar Grove |
| Full Baths | 3 |
| Close Price | 0.0 |
| Status | Active |
| Directions | From CA-99 S / CA-99 N: Take the exit for CA-104 toward Galt/Ione. Head east on CA-104 E / C Street toward downtown Galt. Turn right onto N. Lincoln Way. Continue down and turn onto Moniq |
| City | Galt |
| Senior Community Y/N | No |
| High School District | Galt Joint UHS |
| Zoning Description | Residential |
| Open Parking Spaces | 0.0 |
| MLS Area | 10632 |
| Lot Size Square Feet | 6825.0 |
| Carport Spaces | 0.0 |
| Year Built Details | New |
| Home Warranty Y/N | No |
| Property Condition | New Construction |
| Builder Name | Lennar |
| Standard Status | Active |
| Middle/Junior School District | Galt Joint Union |
| Elementary School District | Galt Joint Union |
| Year Built Source | Builder |
Interior Features
| Flooring | Carpet,Tile |
|---|---|
| Window Features | Dual Pane Full |
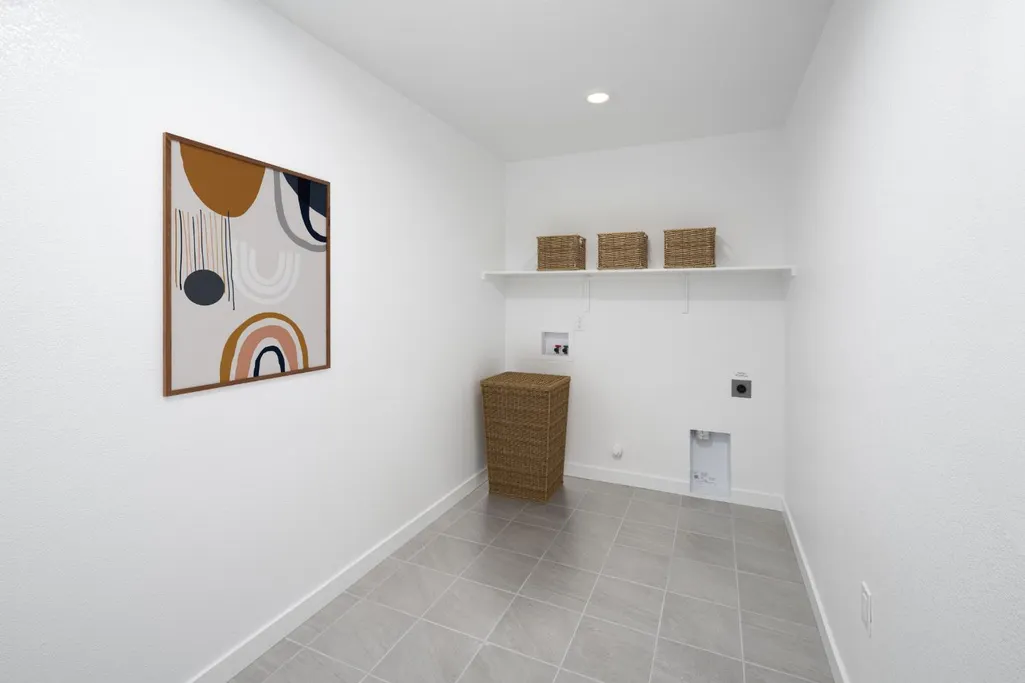
| Laundry Features | Inside Room |
| Total Bedrooms | 4 |
| LivingAreaSource | Builder |
| Kitchen Features | Kitchen/Family Combo |
| Total Baths | 3 |
| Living Room Features | Great Room |
| Dining Room Features | Dining/Family Combo |
| RoomBathsOtherFeatures | Tub w/Shower Over |
Exterior Features
| Parking Features | Attached |
|---|---|
| Lot Features | Auto Sprinkler Front |
| Water Source | Public |
| Total Parking | 0.0 |
| Foundation Details | Slab |
| Spa | No |
| Lot Size Acres | 0.1567 |
| Private Pool | No |
| Lot Size Source | Builder |
| Builder Model | Lennar |
| Horse Y/N | No |
Amenities
- Foreclosure
- Views
- Short Sale
- New Construction
- Adult 55+
- Lease To Own
- No HOA Fees
- Furnished
- Primary On Main
- Air Conditioning
- Seller Finance
- Green
- Fixer Upper
- Horse
- Golf
- Fireplace
- Deck
- Garage
- Basement
- Pool
Property vs Single Family Average in 95632
Price
Visits


 Last updated: September 21, 2026 7:05 AM UTC Property Information © 2026