
Price Reduction - New Construction - Eco Friendly
Address
1075 Honeysuckle Hill Avenue, Galt, CA
Price
$ 720,990
Property Attributes
- MLS#226083497
- TypeSingle Family
- Listing Status Active
- CountySACRAMENTO
- CityGalt
- AreaGalt
- NeighborhoodCypress at The Fairways
- Zip95632
- StyleContemporary
- Year Built2026
- Price$ 720,990
- Bedrooms5
- Full Bathrooms3
- Half Bathrooms0
- Sqr Footage2891
- Lot Size0.1492 Acres
Data Source:
MetroList MLS
Property Description
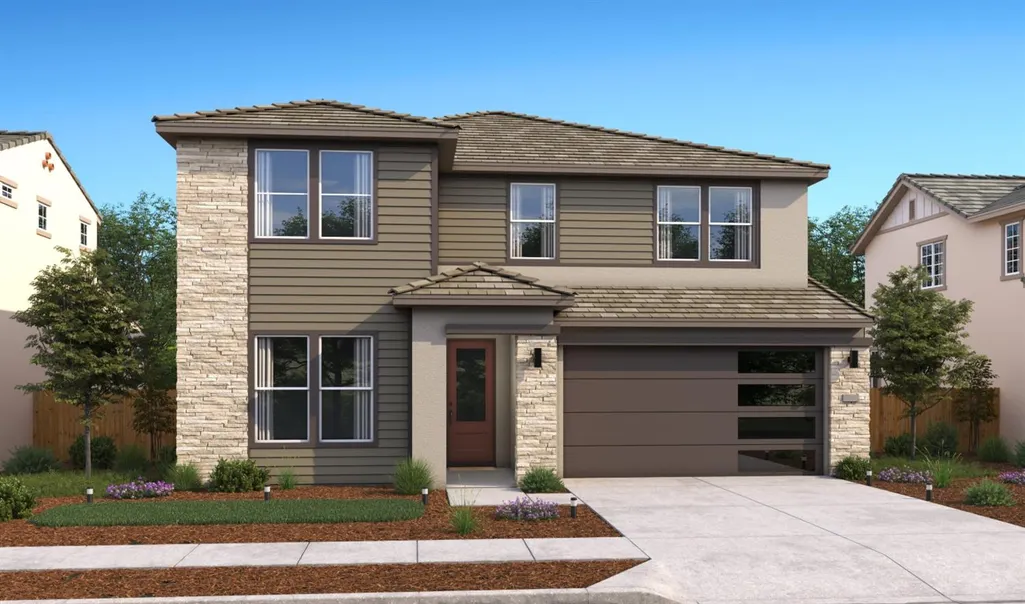
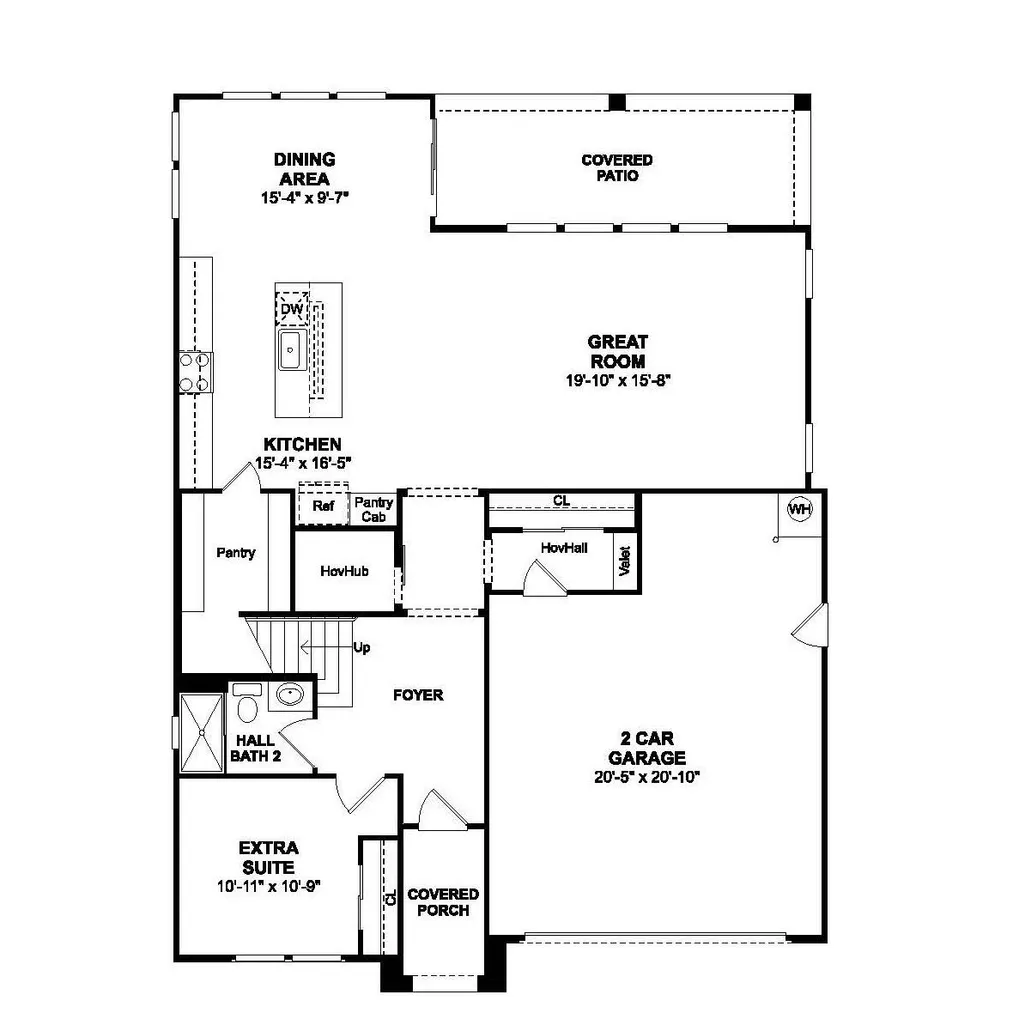
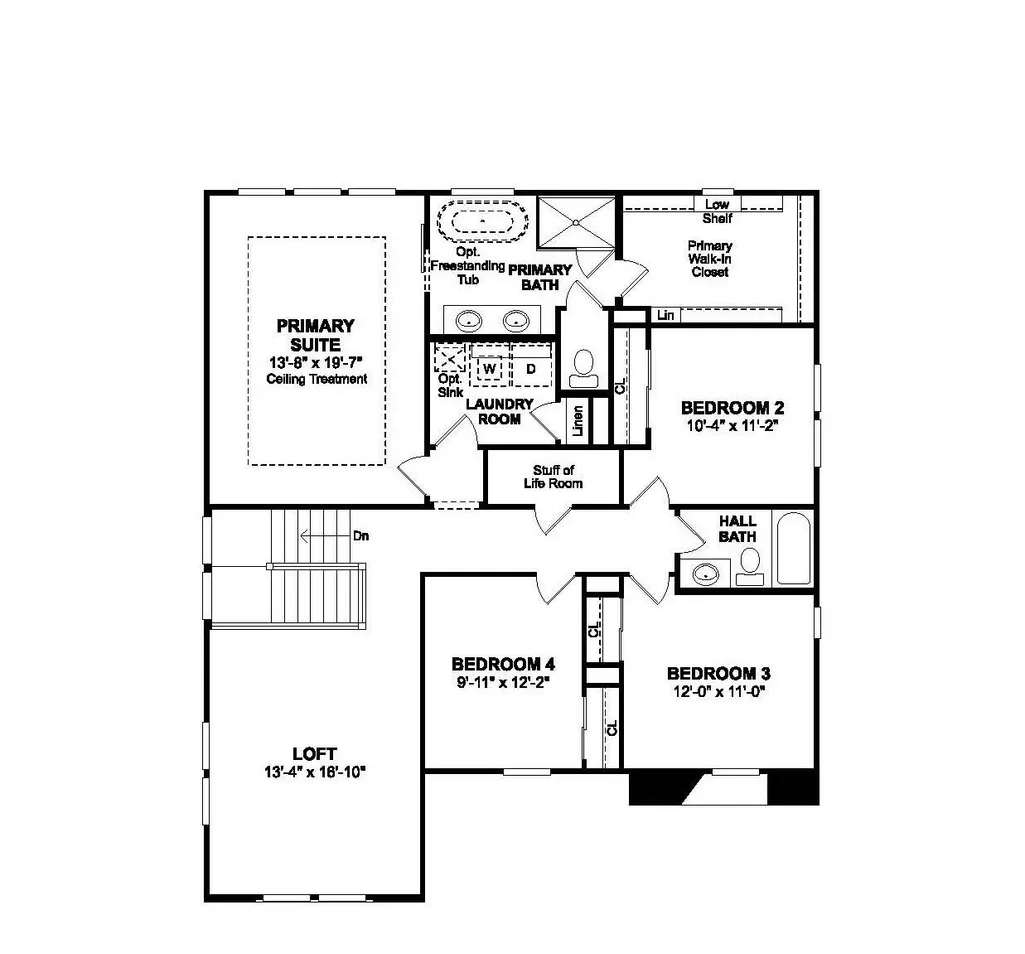
Room to grow, space to gather, and flexibility for every chapter of life await in this stunning Macon plan at The Fairways. With 5 bedrooms, 3 baths, and thoughtfully designed living spaces, this home is built to keep pace with the way you live today and tomorrow. The light-filled great room opens beautifully to the outdoors through a dramatic multi-slide glass door, creating an effortless indoor-outdoor lifestyle perfect for entertaining or simply enjoying Arizona evenings. At the center of it all is a designer kitchen featuring White cabinetry, striking Soapstone Metro quartz countertops, GE Profile stainless-steel appliances, and an oversized island where family and friends naturally come together. A first-floor bedroom and full bath offer the ideal setup for guests, multi-generational living, or a private office. Upstairs, the expansive loft is ready to become a media room, play space, fitness studio, or whatever your lifestyle demands. The serene primary suite provides a true retreat with dual vanities, a spacious walk-in shower, and generous closet space, while additional bedrooms offer endless flexibility. Beautifully blending style, comfort, and versatility, this is more than a home, it's the perfect place to create lasting memories at The Fairways. *Price subject to change.
| Price History | |
|---|---|
| 7/1/2026 | Listed $728,290 |
| 8/7/2026 | 1$724,990 |
| 9/11/2026 | 1$720,990 |
General Features
| Sewer | Public Sewer |
|---|---|
| Heating | Central,MultiZone |
| Cooling | Central,MultiZone |
| Utilities | Public,Sewer Connected,Electric,Internet Available,Solar |
| Roof | Tile |
| Appliances | Built-In Electric Oven,Hood Over Range,Dishwasher,Disposal,Microwave,Free Standing Electric Range |
| Garage Spaces | 2.0 |
| Patio/Porch Features | Covered Patio |
| Architectural Style | Contemporary |
| Construction Materials | Stucco |
| Year Built | 2026 |
| Electric | 220 Volts in Laundry |
| Stories Count | 2 |
| Levels | Two |
| Property Subtype | Single Family Residence |
| County | Sacramento |
| Property Type | Residential |
| HOA | No |
| Subdivision Name | Cypress at The Fairways |
| Facing Direction | Southwest |
| Full Baths | 3 |
| Close Price | 0.0 |
| Status | Active |
| Directions | From Fairway Drive,turn West on to Glendale Ave. and then turn South into Hawk Haven Way. Follow signage to Model Sales Office. |
| City | Galt |
| Senior Community Y/N | No |
| High School District | Galt Joint UHS |
| Zoning Description | Res |
| Open Parking Spaces | 0.0 |
| MLS Area | 10632 |
| Lot Size Square Feet | 6500.0 |
| Carport Spaces | 0.0 |
| Home Warranty Y/N | No |
| Property Condition | Under Construction,New Construction |
| Builder Name | K. Hovnanian Homes |
| Standard Status | Active |
| Middle/Junior School District | Galt Joint Union |
| Elementary School District | Galt Joint Union |
| Year Built Source | Assessor Agent-Fill |
Interior Features
| Flooring | Carpet,Laminate,Tile |
|---|---|
| Window Features | Dual Pane Full,Window Screens |
| Laundry Features | Electric,Inside Room |
| Total Bedrooms | 5 |
| Room Type | Primary Bathroom,Primary Bedroom,Great Room,Kitchen,Laundry |
| LivingAreaSource | Builder |
| Kitchen Features | Pantry Closet,Quartz Counter,Island w/Sink |
| Total Baths | 3 |
| Primary Bathroom Features | Shower Stall(s),Double Sinks,Walk-In Closet,Quartz,Window |
| Living Room Features | Cathedral/Vaulted,Great Room |
| Dining Room Features | Dining Bar,Dining/Family Combo |
| Primary Bedroom Features | Walk-In Closet |
| RoomBathsOtherFeatures | Shower Stall(s),Double Sinks,Tub w/Shower Over,Quartz |
Exterior Features
| Fencing | Back Yard,Fenced |
|---|---|
| Parking Features | Attached,Garage Door Opener,Garage Facing Front,Interior Access |
| Lot Features | Auto Sprinkler Front,Shape Regular,Landscape Front |
| Water Source | Public |
| Total Parking | 0.0 |
| Foundation Details | Slab |
| Spa | No |
| Lot Size Acres | 0.1492 |
| Private Pool | No |
| Lot Size Source | Assessor Agent-Fill |
| Builder Model | Macon - Lot 114 |
| Horse Y/N | No |
Amenities
- Foreclosure
- Views
- Short Sale
- New Construction
- Adult 55+
- Lease To Own
- No HOA Fees
- Furnished
- Primary On Main
- Air Conditioning
- Seller Finance
- Green
- Fixer Upper
- Horse
- Golf
- Fireplace
- Deck
- Garage
- Basement
- Pool
Property vs Single Family Average in 95632
Price
Year Built
Visits
In The Neighborhood
Reduced
Galt
$ 724,990
- Type
- Single Family
- Size
- 2,891 SqFt
- Rooms
- 5 Beds + 3 Baths
 K. Hovnanian California Operations
New Construction
Galt
$ 685,990
- Type
- Single Family
- Size
- 2,274 SqFt
- Rooms
- 5 Beds + 3 Baths
K. Hovnanian California Operations

 Last updated: September 22, 2026 7:14 AM UTC Property Information © 2026