
Price Reduction - Primary on Main - Adult 55+
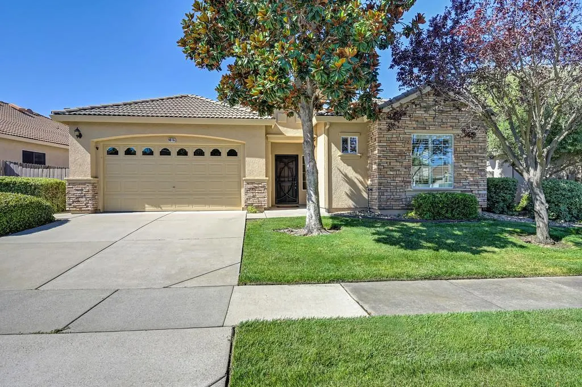
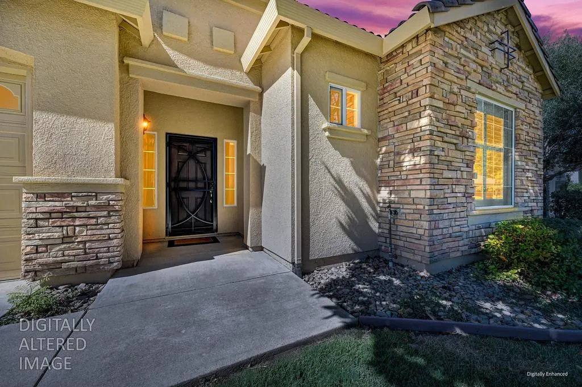
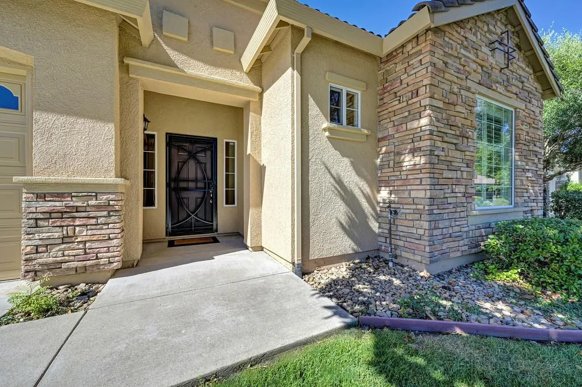
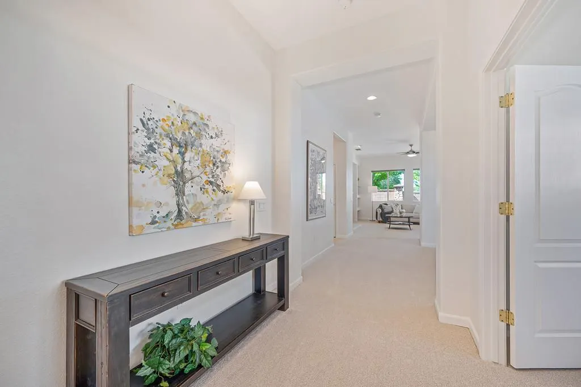
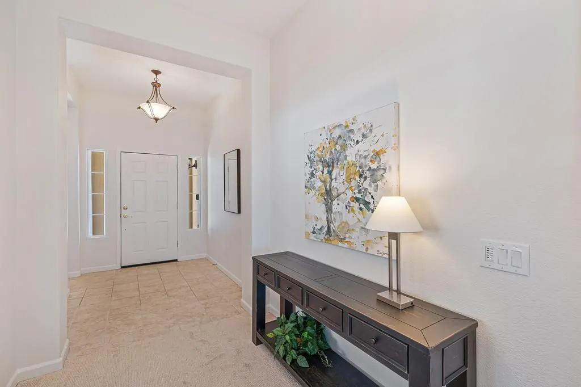
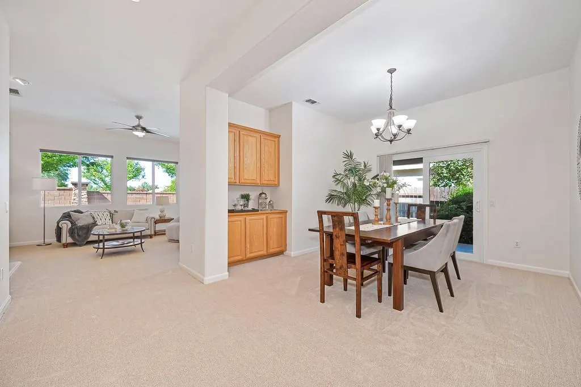
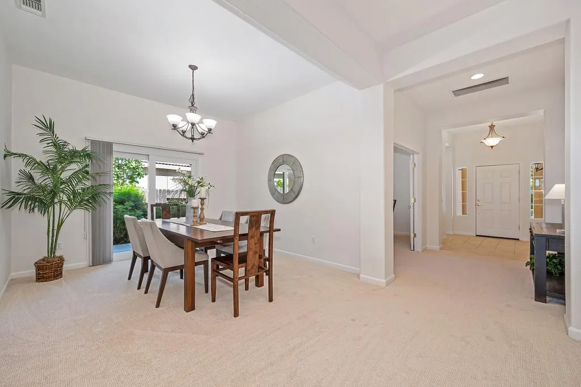
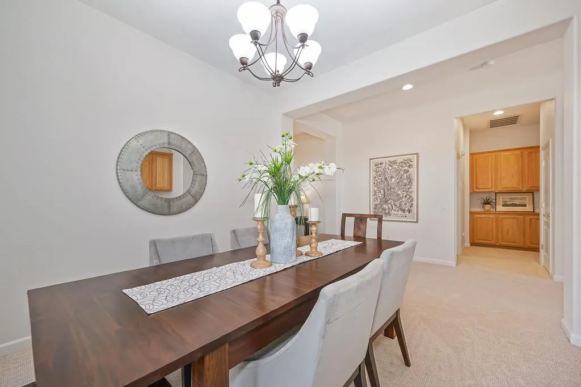
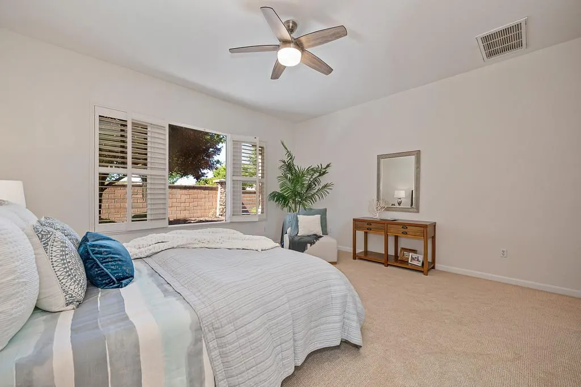
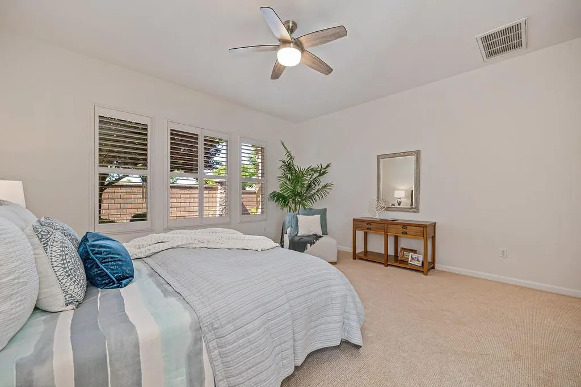
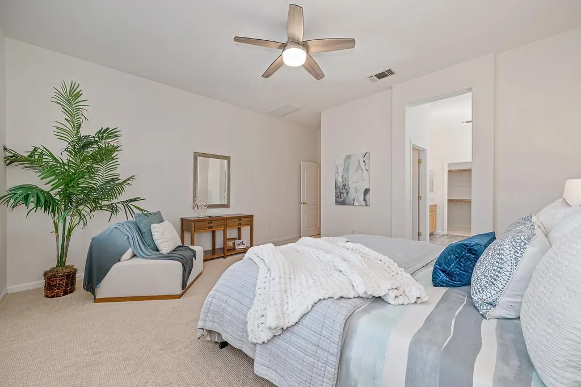
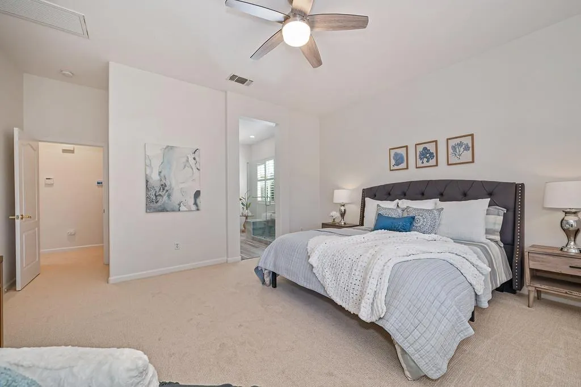
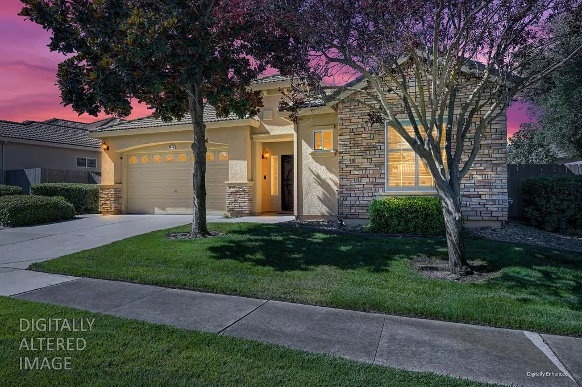
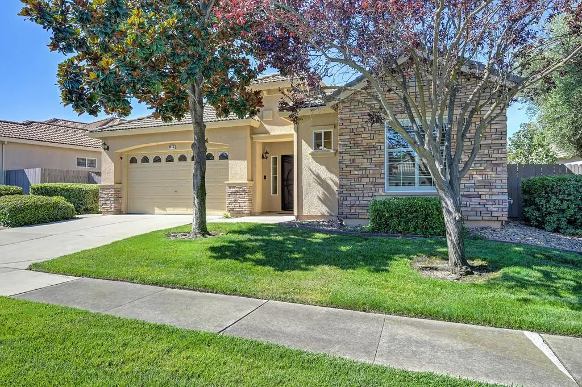
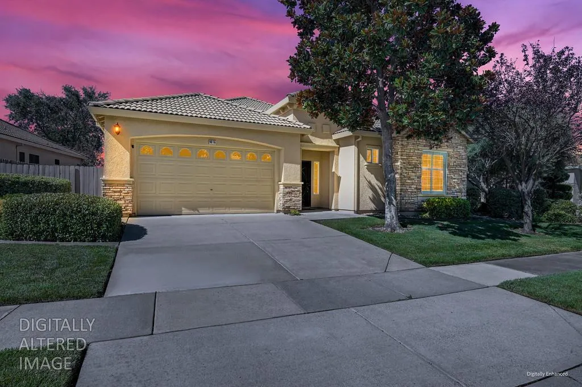
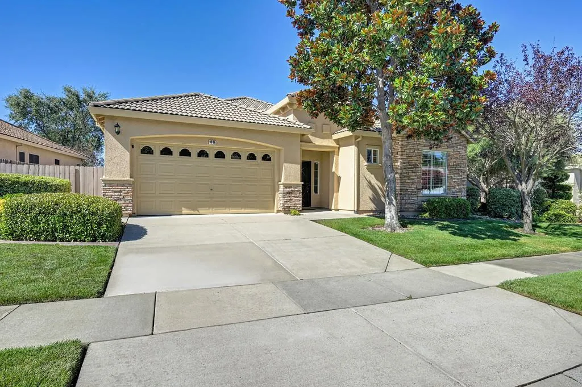
Address
9016 Fallsmont Drive, El Dorado Hills, CA
Price
$ 685,000
Property Attributes
- MLS#226082591
- TypeSingle Family
- Listing Status Active
- CountyEL DORADO
- CityEl Dorado Hills
- AreaEl Dorado Hills
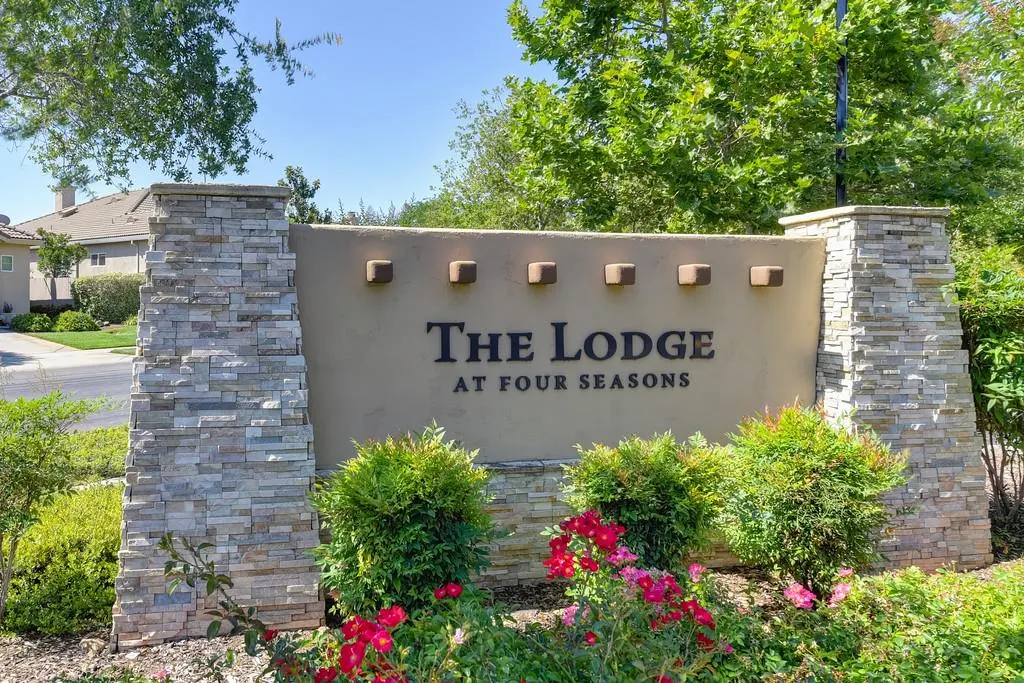
- NeighborhoodFour Seasons
- Zip95762
- StyleTraditional
- Year Built2005
- Price$ 685,000
- Bedrooms2
- Full Bathrooms2
- Half Bathrooms0
- Sqr Footage2010
- Lot Size0.15 Acres
Data Source:
MetroList MLS
Property Description
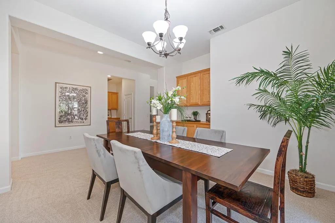
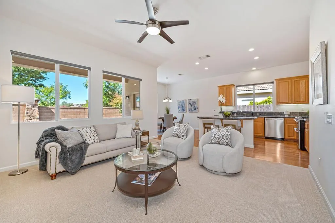
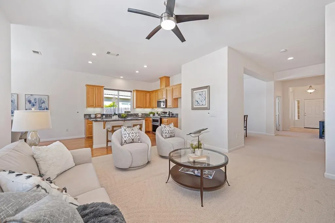
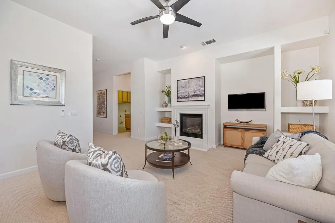
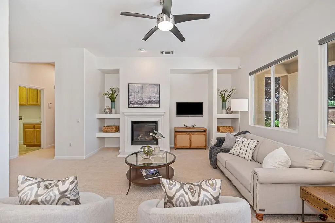
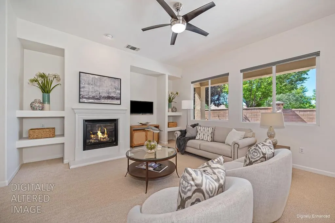
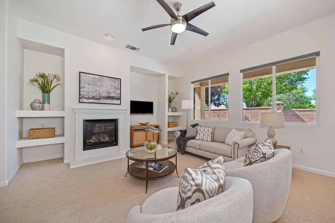
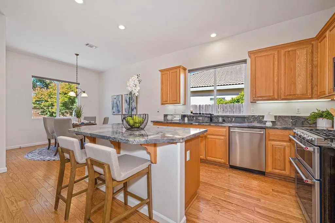
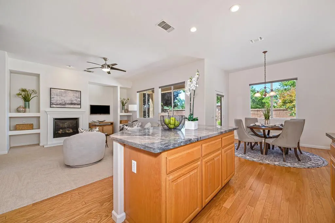
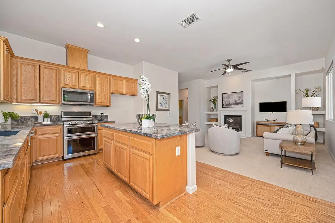
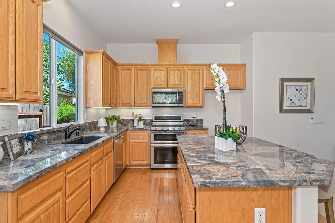
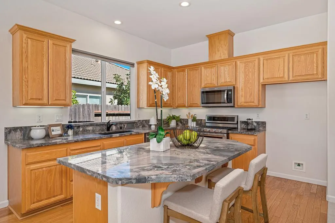
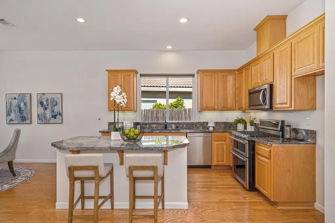
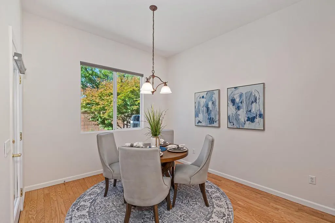
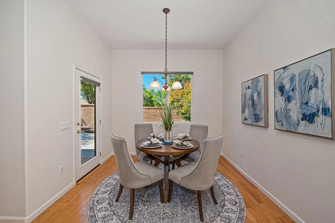
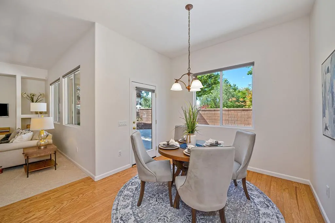
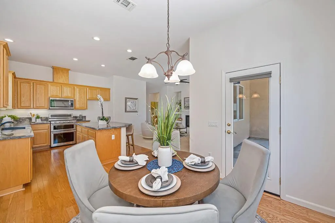
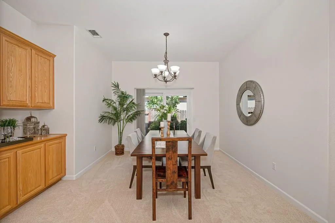
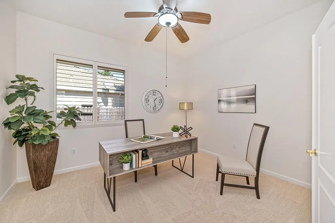
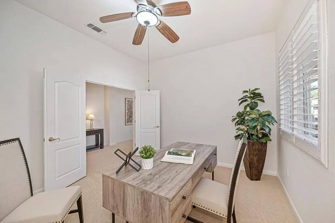
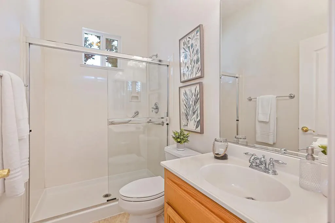
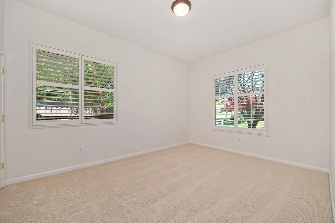
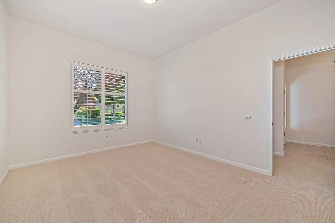
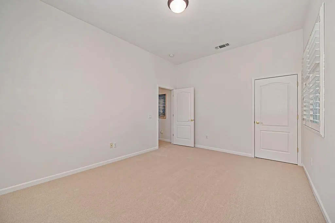
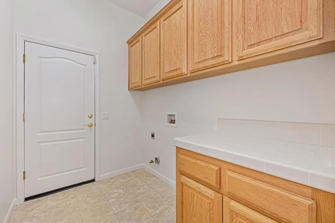
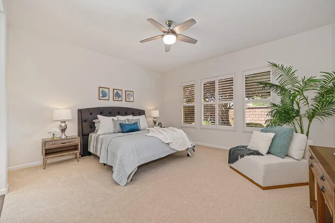
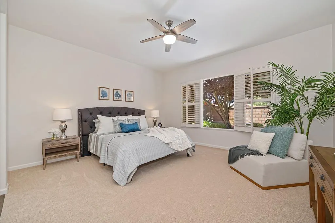
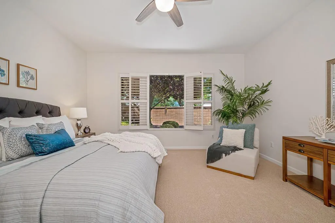
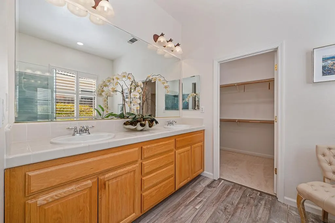
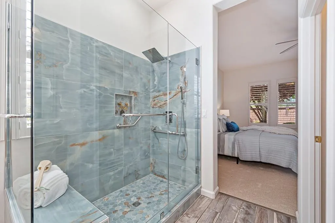
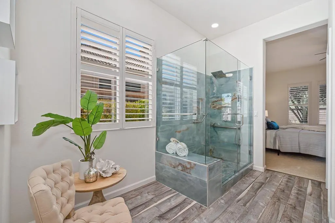
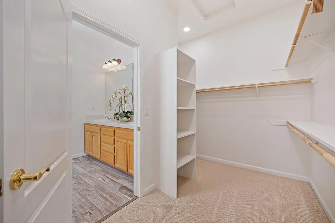
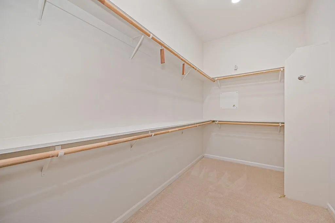
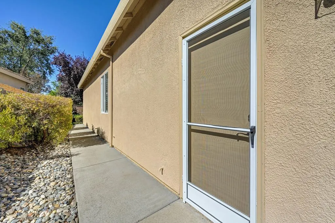
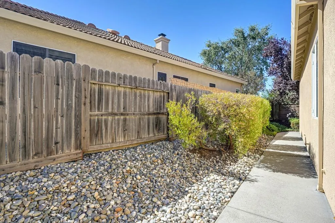
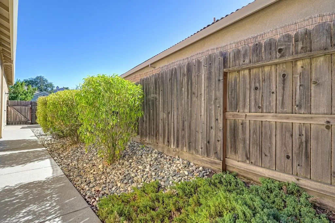
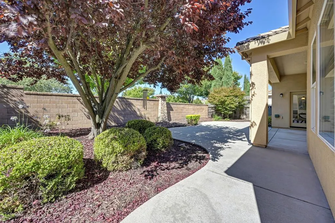
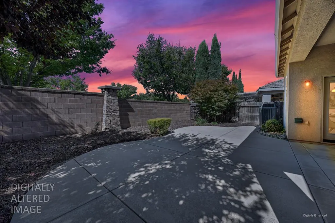
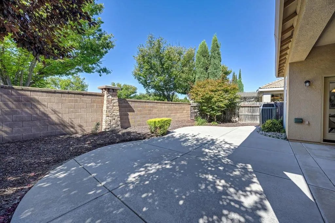
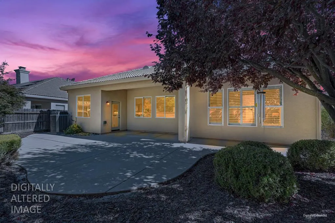
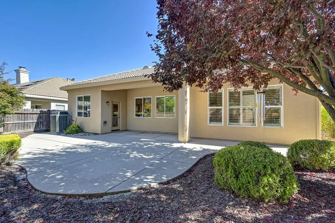
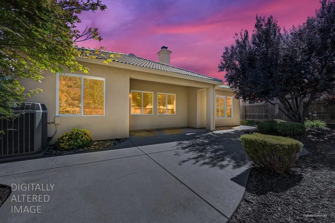
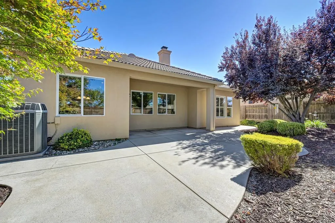
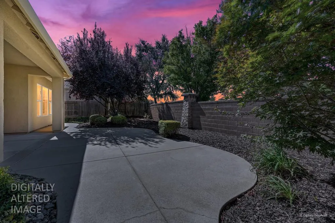
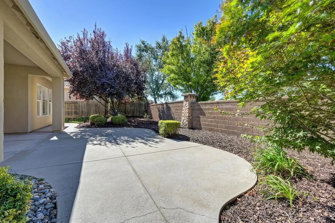
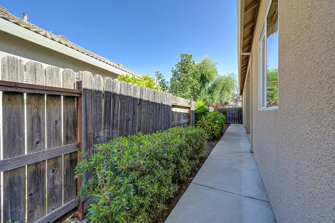
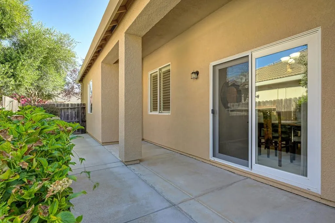
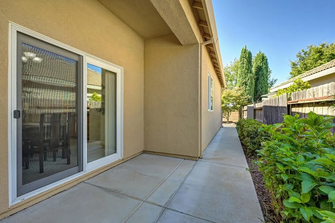
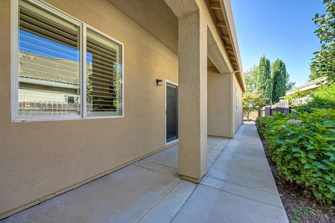
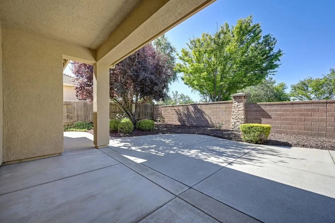
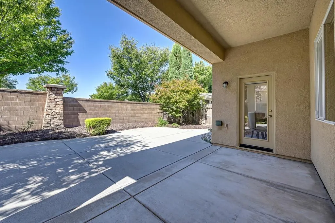
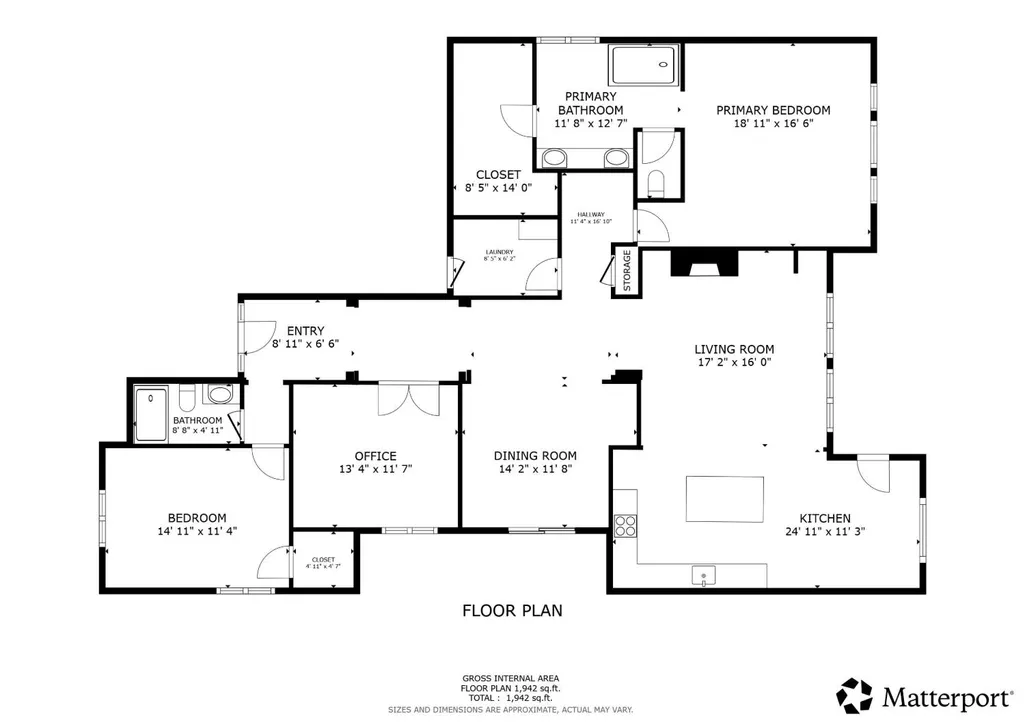
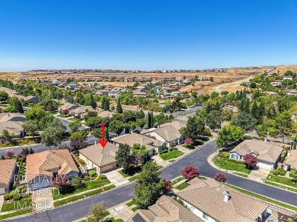
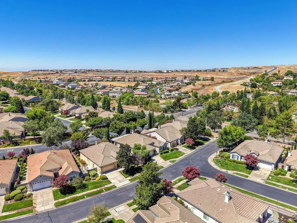
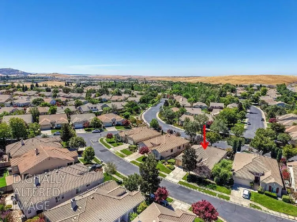
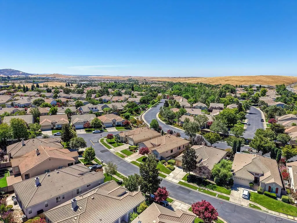
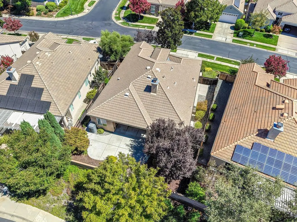
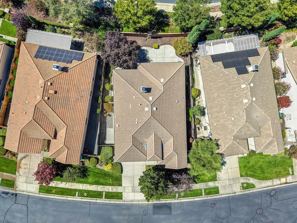
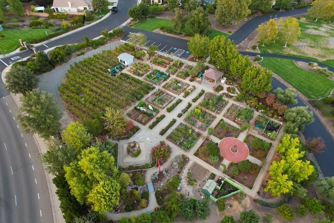
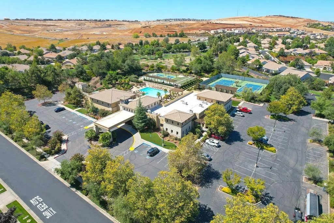
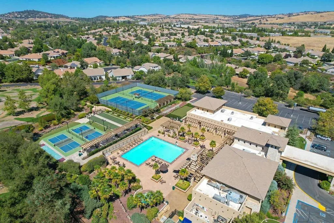
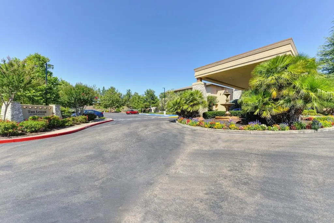
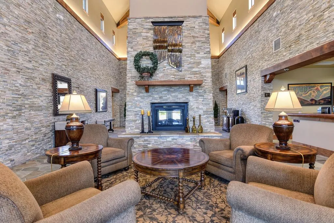
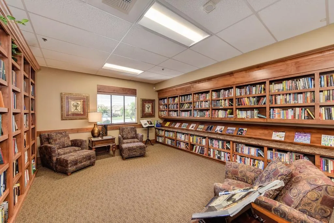
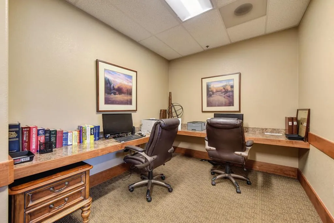
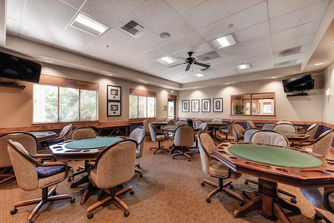
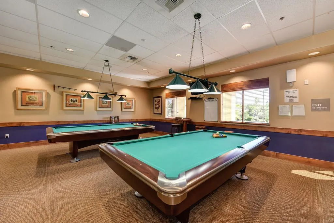
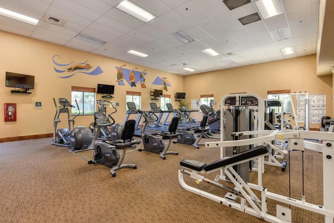
Enjoy the perfect blend of comfort, style, and resort living in this nicely updated Tiburon plan in the highly sought-after Four Seasons 55+ gated community in El Dorado Hills. Situated on a .15-acre lot, this spacious 2,010-square-foot home offers two bedrooms, two baths, and a private office or den with double doors that can easily serve as a third bedroom, and a formal dining room with access to a covered outdoor patio. Soaring 10-foot ceilings, fresh interior paint, newer carpet installed 6.30.26, hardwood flooring, plantation shutters, and electric shades create a bright, inviting interior. The inviting great room is centered around a cozy fireplace and flows seamlessly into the updated kitchen featuring beautiful quartzite countertops and backsplash, stainless steel appliances, a five-burner gas range, pull-out cabinetry, under-cabinet lighting, a breakfast nook, and an island with bar seating. The spacious primary suite includes a primary bath highlighted by a beautifully updated oversized walk-in shower, dual sink vanity, and a large walk-in closet. An oversized covered and uncovered patio overlooks the low-maintenance backyard. An updated HVAC (2018), a 2015 water heater, whole-house fan, sun screens, HOA maintained front landscaping, no Kitec plumbing, and no Mello Roos complete this move-in-ready home. Residents enjoy resort-style amenities including pool, tennis, pickleball, bocce ball, fitness center, clubhouse, community garden and more.
| Price History | |
|---|---|
| 7/30/2026 | Listed $699,000 |
| 9/3/2026 | 2$688,333 |
| 9/11/2026 | 1$685,000 |
General Features
| Sewer | Public Sewer |
|---|---|
| Heating | Central,Fireplace(s),Natural Gas |
| Cooling | Ceiling Fan(s),Central,Whole House Fan |
| Utilities | Cable Available,Public,Electric,Sewer In & Connected,Internet Available,Underground Utilities,Natural Gas Connected |
| Roof | Tile |
| Appliances | Free Standing Gas Range,Gas Water Heater,Dishwasher,Disposal,Microwave,Plumbed For Ice Maker |
| HOA Fee | 320 |
| Garage Spaces | 2.0 |
| Association Fee Includes | MaintenanceGrounds,Pool |
| Patio/Porch Features | Front Porch,Covered Patio,Uncovered Patio |
| Architectural Style | Traditional |
| Pool Features | Built-In,Common Facility,Fenced,Sport,Lap |
| Restrictions | Age Restrictions,Rental(s),Board Approval,Exterior Alterations,Parking |
| Construction Materials | Stone,Stucco,Frame,Wood |
| Pets Allowed | Yes,Number Limit,Cats OK,Dogs OK |
| Year Built | 2005 |
| Electric | 220 Volts,220 Volts in Laundry |
| Stories Count | 1 |
| Property Subtype | Single Family Residence |
| Assoc Fee Paid Per | Monthly |
| County | El Dorado |
| Property Type | Residential |
| Association Amenities | Barbeque,Pool,Clubhouse,Putting Green(s),Recreation Facilities,Exercise Room,Game Court Exterior,Spa/Hot Tub,Tennis Courts,Trails,Gym,See Remarks,Park |
| HOA | Yes |
| Subdivision Name | Four Seasons |
| Full Baths | 2 |
| Close Price | 0.0 |
| Status | Active |
| Directions | From Hwy 50 take Latrobe Road Exit,take Latrobe Road,turn right on White Rock Road,turn left onto Four Seasons Drive,left onto Wyndrush Way,left onto Fallsmont Drive. |
| City | El Dorado Hills |
| Senior Community Y/N | Yes |
| High School District | El Dorado Union High |
| Zoning Description | CC-SP |
| Open Parking Spaces | 0.0 |
| MLS Area | 12602 |
| Lot Size Square Feet | 6534.0 |
| Carport Spaces | 0.0 |
| Spa Features | Spa/Hot Tub Built-In |
| Home Warranty Y/N | No |
| Builder Name | K. Hovnanian |
| Standard Status | Active |
| Middle/Junior School District | Latrobe |
| Elementary School District | Latrobe |
| Year Built Source | Assessor Auto-Fill |
Interior Features
| Interior Amenities | Formal Entry |
|---|---|
| Flooring | Carpet,Laminate,Linoleum,Tile,Wood |
| Total Fireplaces | 1 |
| Fireplace Features | Living Room,Gas Log,Gas Piped |
| Window Features | Solar Screens,Dual Pane Full,Window Coverings |
| Laundry Features | Cabinets,Electric,Gas Hook-Up,Inside Room |
| Total Bedrooms | 2 |
| LivingAreaSource | Assessor Auto-Fill |
| Kitchen Features | Breakfast Area,Quartz Counter,Slab Counter,Island,Kitchen/Family Combo |
| Total Baths | 2 |
| Bedrooms Possible | 3 |
| Primary Bathroom Features | Shower Stall(s),Double Sinks,Tile,Walk-In Closet,Window |
| Living Room Features | Great Room |
| Dining Room Features | Breakfast Nook,Formal Room,Dining Bar |
| Primary Bedroom Features | Ground Floor,Sitting Area |
| RoomBathsOtherFeatures | Shower Stall(s),Fiberglass,Window |
Exterior Features
| Fencing | Back Yard,Wood,Fenced,Masonry |
|---|---|
| Parking Features | Attached,Restrictions,Garage Door Opener,Garage Facing Front,Interior Access |
| Lot Features | Curb(s)/Gutter(s),Gated Community,Landscape Back,Landscape Front,Low Maintenance |
| Water Source | Public,Meter on Site,Water District |
| Total Parking | 0.0 |
| Foundation Details | Slab |
| Spa | Yes |
| Lot Size Acres | 0.15 |
| Road Surface Type | Paved |
| Private Pool | Yes |
| Lot Size Source | Assessor Auto-Fill |
| Builder Model | Tiburon |
| Road Responsibility | Private Maintained Road |
| Horse Y/N | No |
Amenities
- Foreclosure
- Views
- Short Sale
- New Construction
- Adult 55+
- Lease To Own
- No HOA Fees
- Furnished
- Primary On Main
- Air Conditioning
- Seller Finance
- Green
- Fixer Upper
- Horse
- Golf
- Fireplace
- Deck
- Garage
- Basement
- Pool
Property vs Single Family Average in 95762
Price
Year Built
Visits
In The Neighborhood
Primary On Main
El Dorado Hills
$ 549,000
- Type
- Single Family
- Size
- 1,703 SqFt
- Rooms
- 2 Beds + 2 Baths
 RE/MAX Gold El Dorado Hills

 Last updated: September 21, 2026 7:05 AM UTC Property Information © 2026