
Views - Golf Course
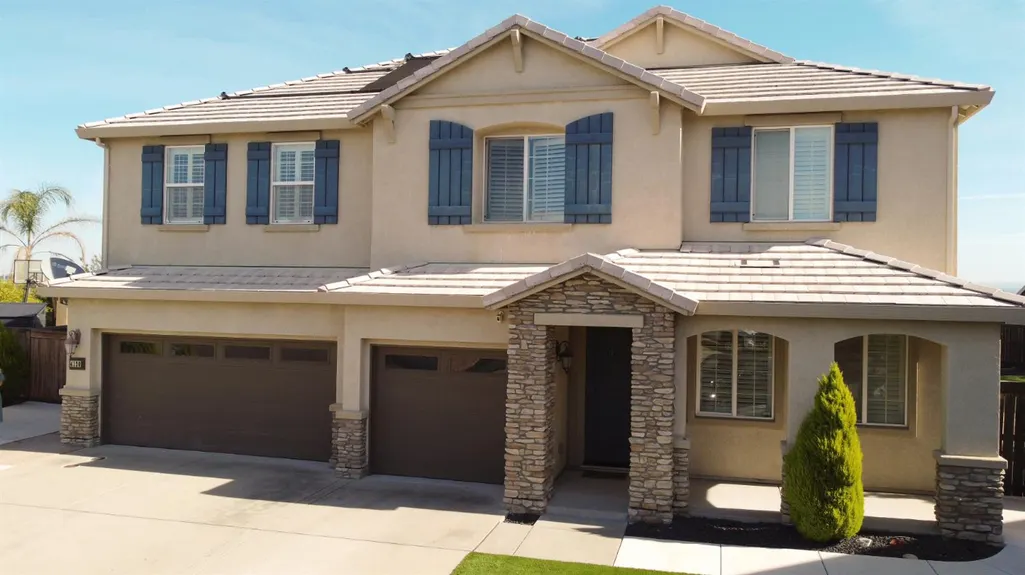
Address
4120 Ice House Way, Roseville, CA
Price
$ 1,250,000
Property Attributes
- MLS#226048100
- TypeSingle Family
- Listing Status Active
- CountyPLACER
- CityRoseville
- AreaRoseville
- NeighborhoodFiddyment Ranch
- Zip95747
- StyleContemporary
- Year Built2014
- Price$ 1,250,000
- Bedrooms5
- Full Bathrooms3
- Half Bathrooms1
- Sqr Footage3438
- Lot Size0.4003 Acres
Data Source:
MetroList MLS
Property Description
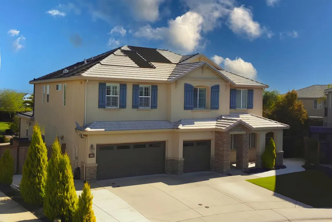
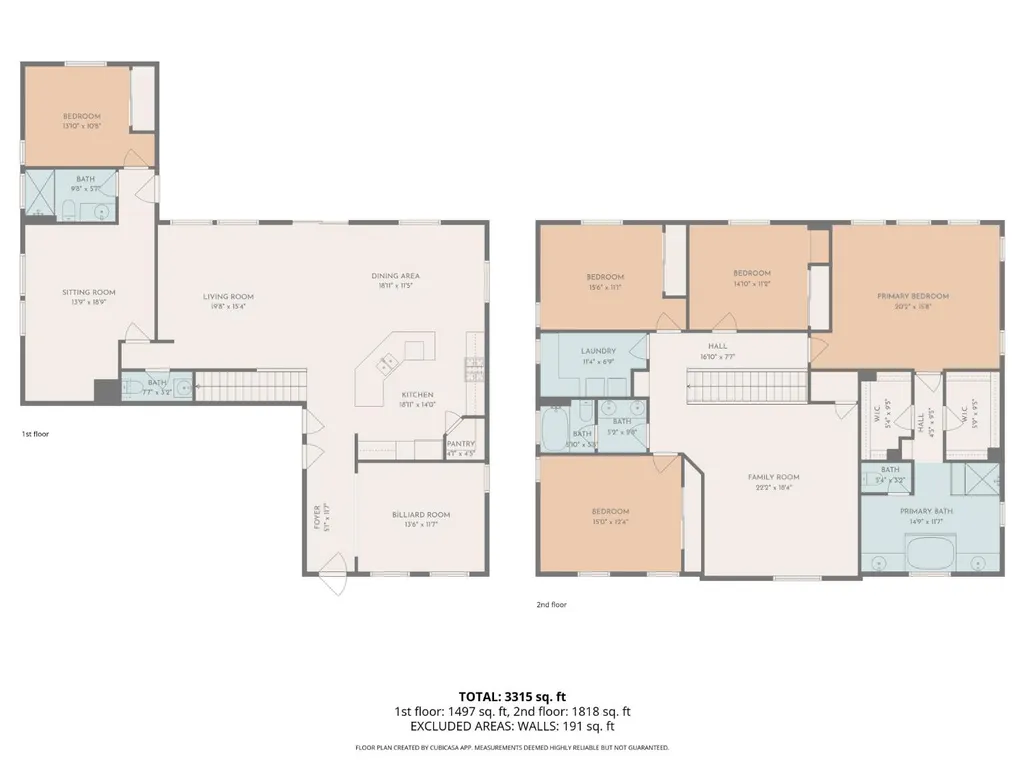
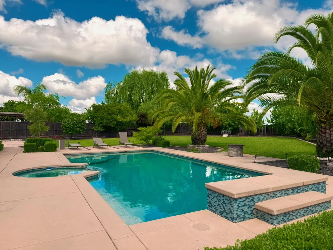
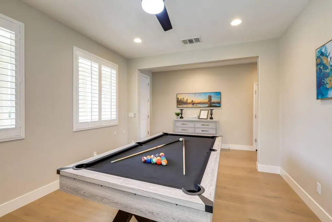
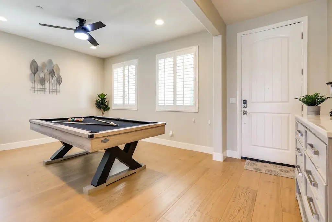
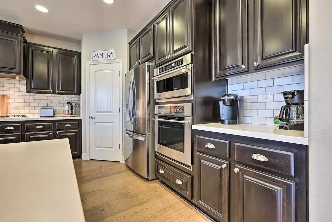
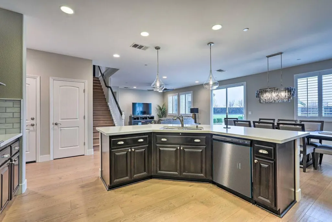
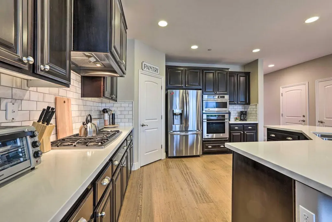
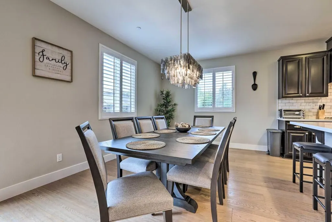
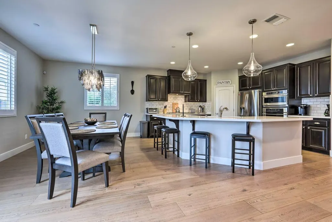
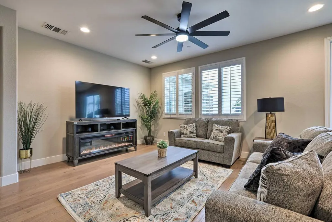
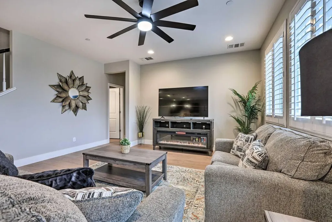
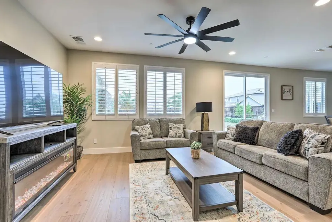
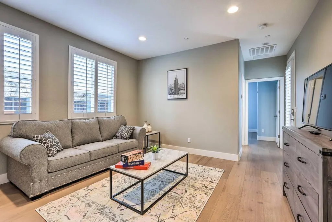
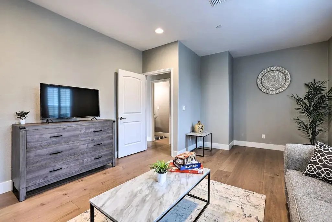
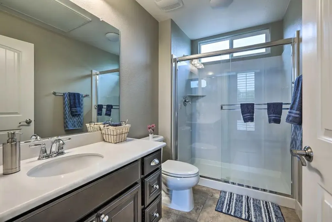
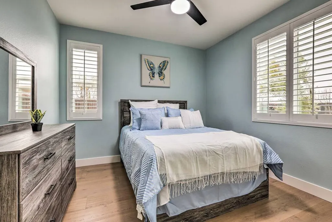
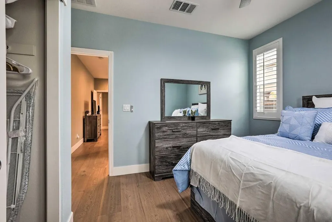
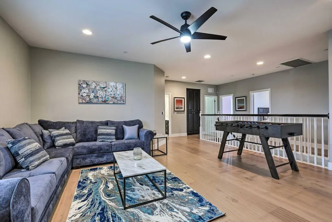
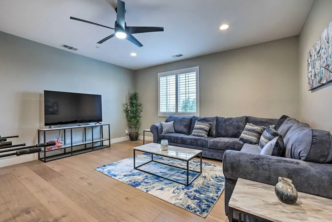
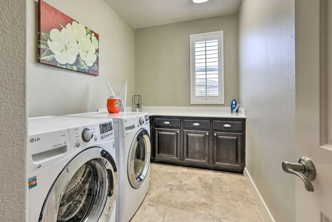
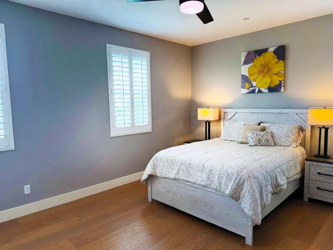
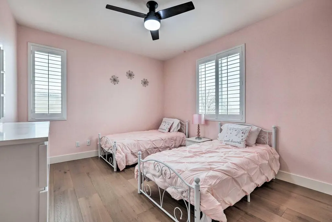
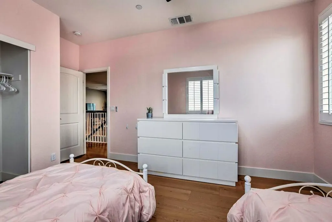
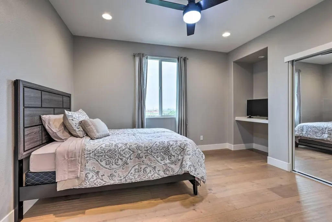
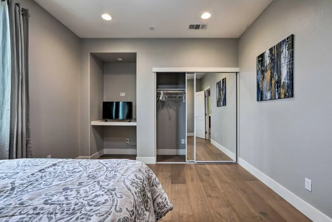
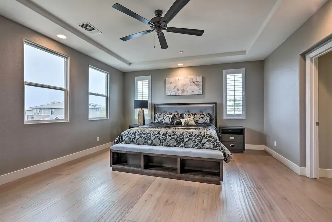
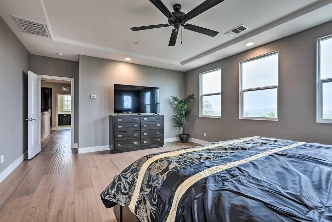
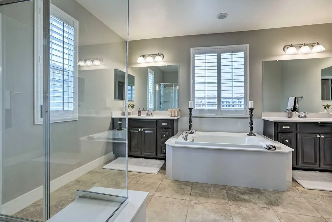
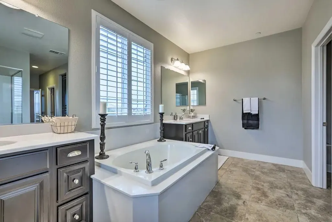
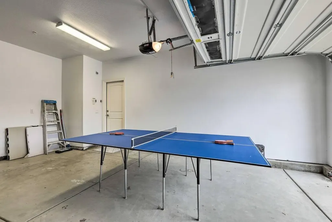
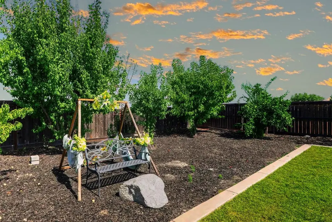
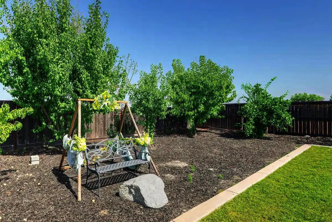
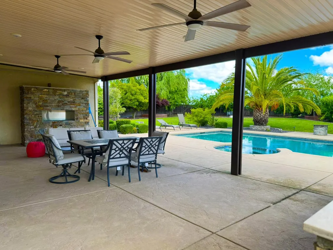
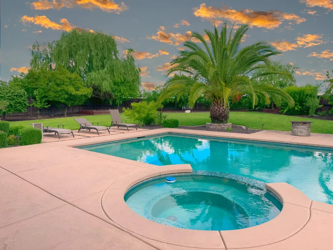
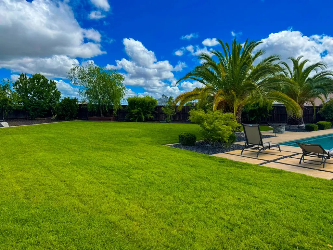
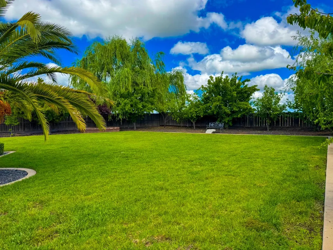
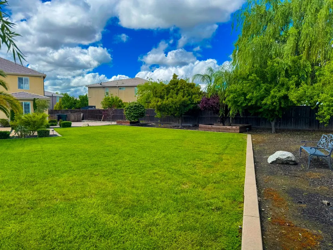
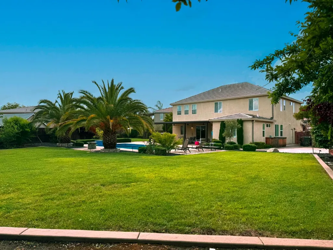
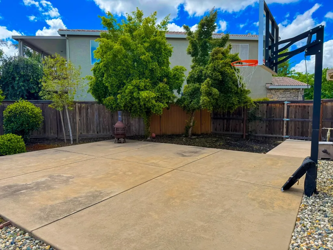
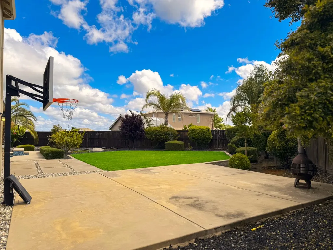
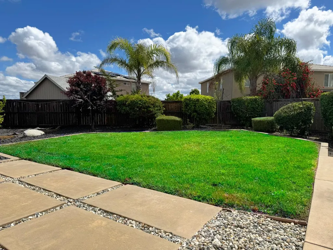
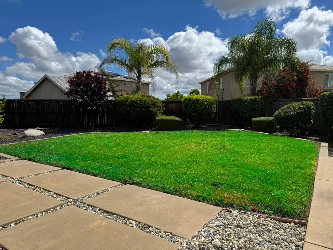
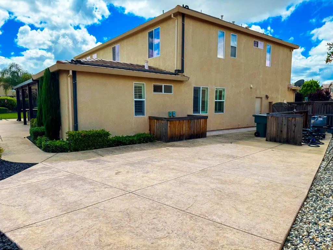
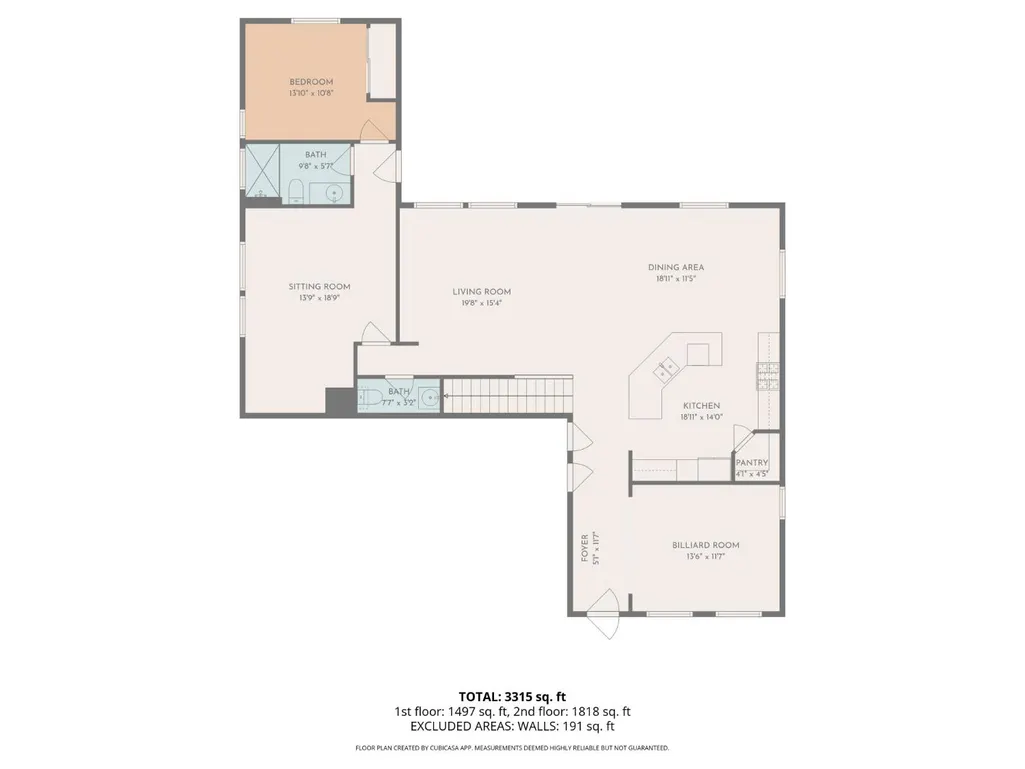
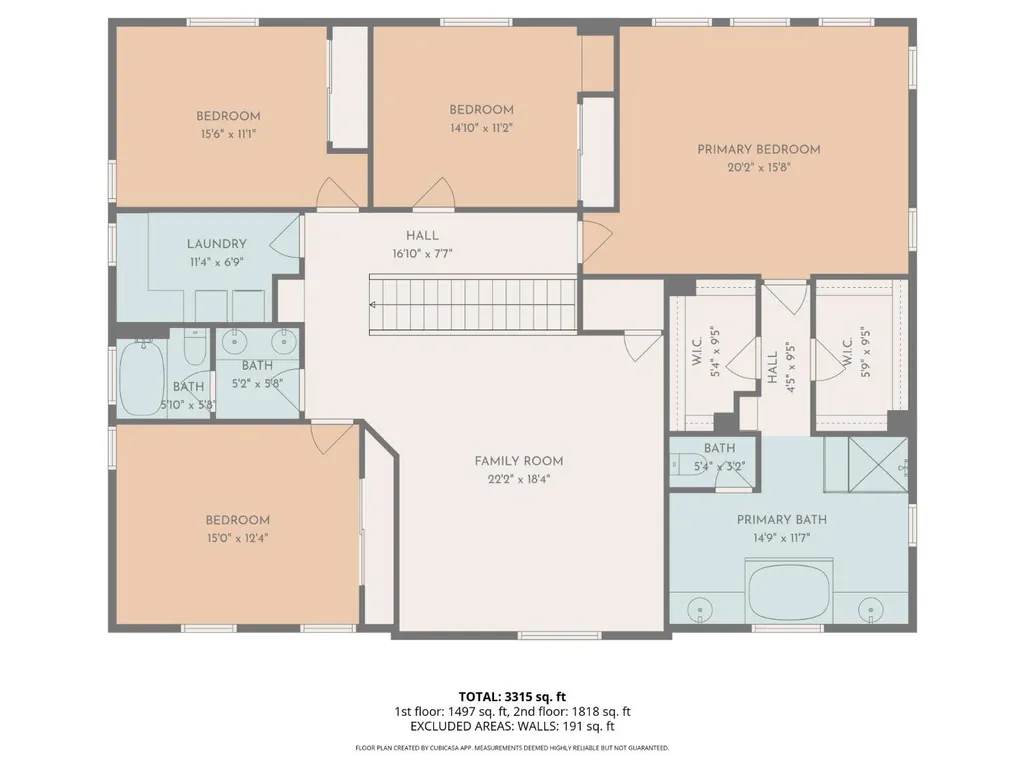
Rare 17,000+ sq ft lot, a fantastic oasis, in highly sought-after Fiddyment Farms in Roseville. NO HOA. The resort-style backyard features a solar pool/spa, covered outdoor fireplace & BBQ, basketball area, fruit trees, veggie beds, and possible RV access, making it a wonderful place for entertaining. The downstairs area includes flex space and guest quarters (in-law suite) with a bedroom, full bath, living space, & backyard access. Upstairs, you'll find a large loft/game room, laundry room, and spacious bedrooms. The primary suite offers an incredible view of the gorgeous backyard landscape, a ensuite bath with a soaking tub, and dual walk-in closets. Gorgeous Upgrades: Hardwood Flooring Throughout, Shutters, Appliances, covered Backyard. Located near parks, trails, schools, shopping, restaurants, and golf. Affordable City of Roseville Utilities & Roseville Schools.
| Price History | |
|---|---|
| 4/19/2026 | Listed $1,399,999 |
| 6/4/2026 | 7$1,315,000 |
| 7/15/2026 | 5$1,250,000 |
General Features
| Sewer | Public Sewer |
|---|---|
| Heating | Central,Fireplace(s),MultiUnits |
| Cooling | Ceiling Fan(s),Central,MultiUnits |
| Utilities | Cable Available,Public,Electric,Sewer In & Connected,Internet Available,Natural Gas Connected |
| Roof | Tile |
| Appliances | Built-In Electric Oven,Free Standing Refrigerator,Gas Cook Top,Gas Plumbed,Gas Water Heater,Dishwasher,Disposal,Microwave,Plumbed For Ice Maker,Other |
| Garage Spaces | 3.0 |
| Patio/Porch Features | Covered Patio,Uncovered Patio |
| Architectural Style | Contemporary |
| Pool Features | Built-In,On Lot,Pool/Spa Combo,Gas Heat,Gunite Construction,Solar Heat |
| Construction Materials | Stucco |
| Year Built | 2014 |
| Electric | 220 Volts,220 Volts in Laundry |
| Stories Count | 2 |
| Topography | Level |
| Levels | Two |
| Property Subtype | Single Family Residence |
| County | Placer |
| Property Type | Residential |
| HOA | No |
| Energy Efficient | Lighting,Thermostat,Windows |
| Subdivision Name | Fiddyment Ranch |
| Facing Direction | South |
| Full Baths | 3 |
| Close Price | 0.0 |
| Status | Active |
| Directions | Blue Oaks to north on Fiddyment,[Left] on Settler's Ridge,[Right] on Big Tree,[Right] on Ice House |
| City | Roseville |
| Senior Community Y/N | No |
| High School District | Roseville Joint |
| Zoning Description | RES |
| Open Parking Spaces | 0.0 |
| MLS Area | 12747 |
| Lot Size Square Feet | 17437.0 |
| Carport Spaces | 0.0 |
| Spa Features | Spa/Hot Tub Built-In |
| Home Warranty Y/N | No |
| Property Condition | Updated/Remodeled |
| Builder Name | K Hovnanian |
| Standard Status | Active |
| Middle/Junior School District | Roseville City |
| Elementary School District | Roseville City |
| Year Built Source | Assessor Auto-Fill |
Interior Features
| Flooring | Tile,Wood |
|---|---|
| Total Fireplaces | 1 |
| Fireplace Features | Outside,Family Room,Other |
| Window Features | Dual Pane Full,Window Coverings,Window Screens |
| Laundry Features | Cabinets,Gas Hook-Up,Upper Floor,Inside Room |
| Total Bedrooms | 5 |
| Room Type | Loft,Primary Bedroom,Baths Other,Primary Bedroom,Family Room,Guest Quarters,In Law Apartment,Kitchen,Laundry,Living Room |
| LivingAreaSource | Assessor Auto-Fill |
| Kitchen Features | Pantry Closet,Quartz Counter,Island w/Sink,Kitchen/Family Combo |
| Total Baths | 4 |
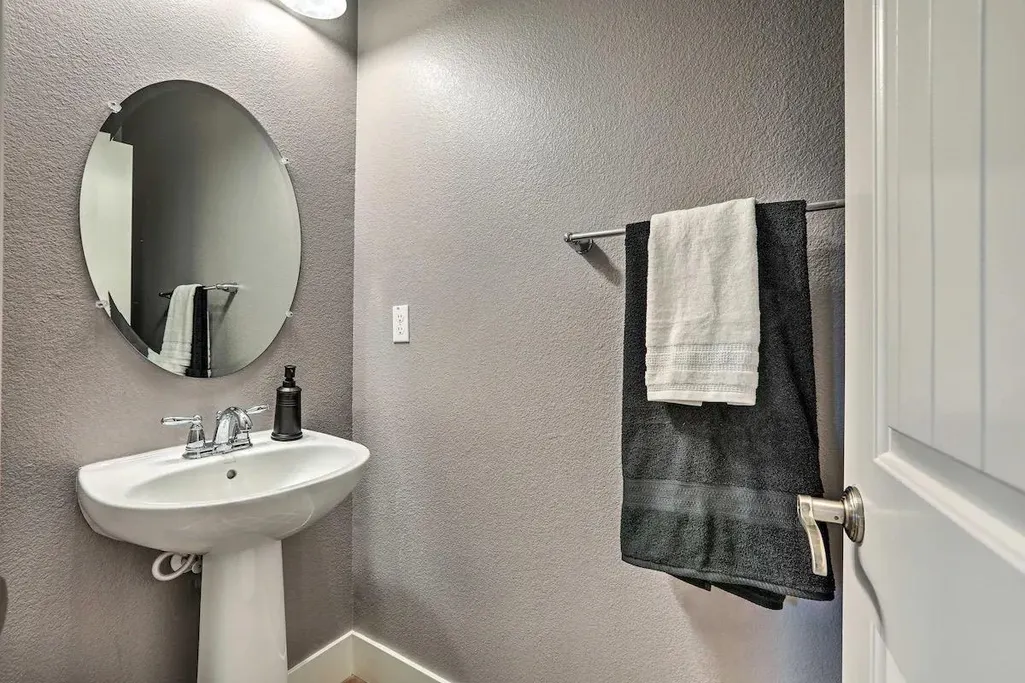
| 1/2 Baths | 1 |
| Bedrooms Possible | 6 |
| Primary Bathroom Features | Shower Stall(s),Double Sinks,Soaking Tub,Walk-In Closet 2+,Window |
| Living Room Features | Other |
| Dining Room Features | Dining Bar,Dining/Family Combo,Space in Kitchen |
| Primary Bedroom Features | Sitting Area |
| Family Room Features | Great Room,Other |
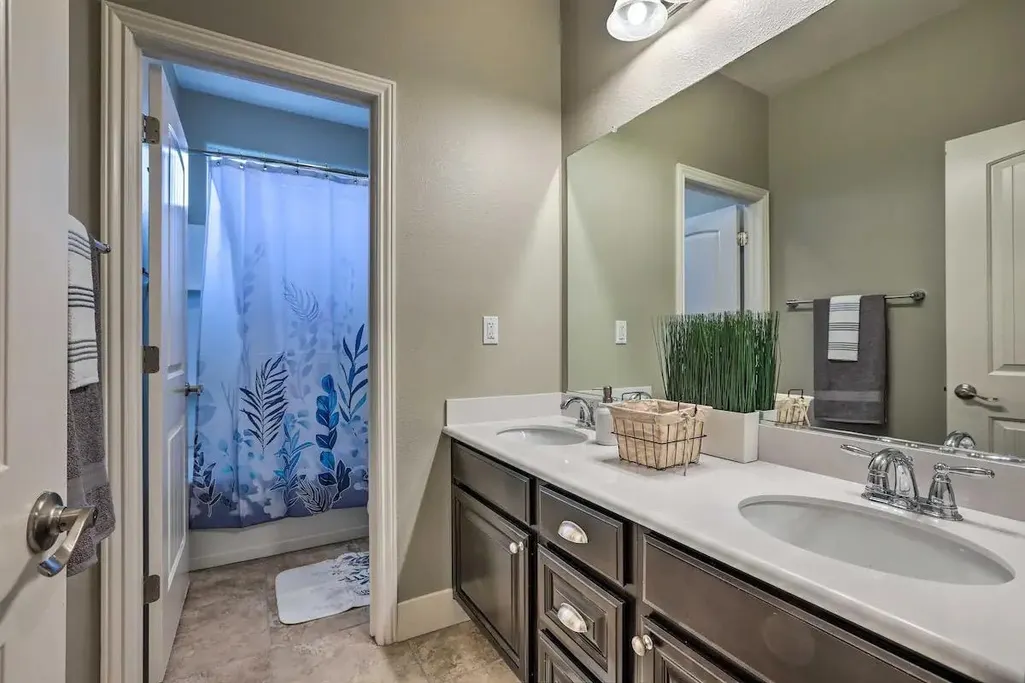
| RoomBathsOtherFeatures | Double Sinks,Split Bath,Tile,Tub,Tub w/Shower Over,Window |
| RoomMasterBedroomDimensions | 20x16 |
Exterior Features
| Exterior Amenities | Built-In Barbeque,Uncovered Courtyard |
|---|---|
| Fencing | Back Yard,Wood |
| Parking Features | Attached,RV Possible,Garage Door Opener,Garage Facing Front,Uncovered Parking Space |
| Lot Features | Auto Sprinkler F&R,Curb(s)/Gutter(s),Garden,Street Lights,Landscape Back,Landscape Front |
| Water Source | Public |
| Total Parking | 0.0 |
| Land Use | Residential |
| Foundation Details | Concrete,Slab |
| Spa | Yes |
| Lot Size Acres | 0.4003 |
| Road Surface Type | Paved,Chip And Seal |
| Private Pool | Yes |
| Lot Size Source | Assessor Auto-Fill |
| Builder Model | Scarlet Oak |
| Road Responsibility | Public Maintained Road |
| Horse Y/N | No |
Amenities
- Foreclosure
- Views
- Short Sale
- New Construction
- Adult 55+
- Lease To Own
- No HOA Fees
- Furnished
- Primary On Main
- Air Conditioning
- Seller Finance
- Green
- Fixer Upper
- Horse
- Golf
- Fireplace
- Deck
- Garage
- Basement
- Pool
Property vs Single Family Average in 95747
Price
Year Built
Visits


 Last updated: September 21, 2026 7:05 AM UTC Property Information © 2026