
Primary on Main - Eco Friendly
Address
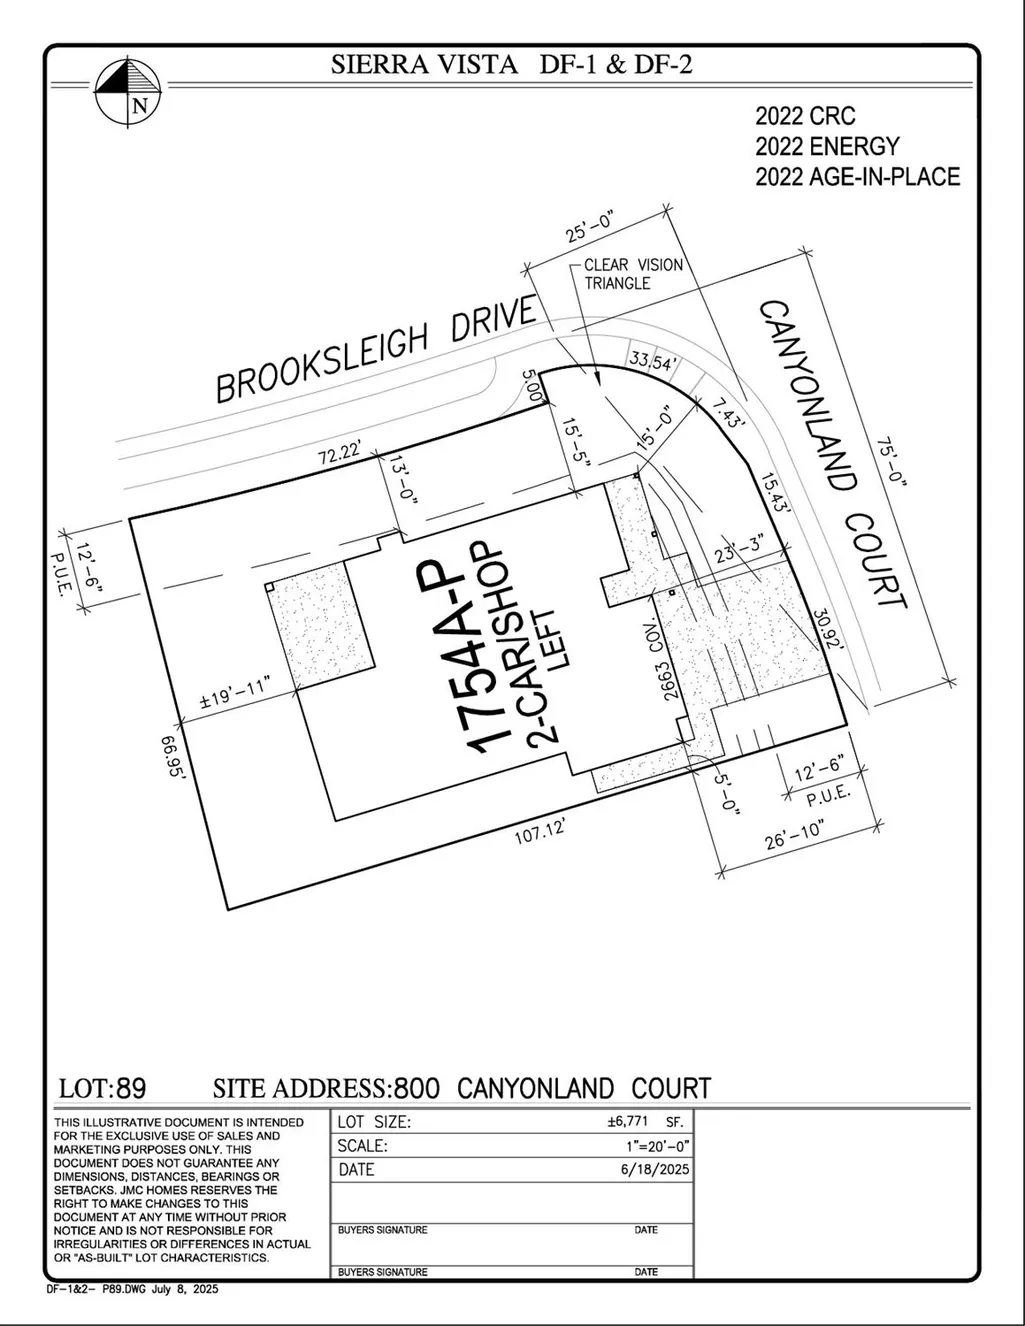
800 Canyonland Court, Roseville, CA
Price
$ 739,990
Property Attributes
- MLS#226039683
- TypeSingle Family
- Listing Status Active
- CountyPLACER
- CityRoseville
- AreaRoseville
- NeighborhoodSentinel Village at Sierra Vista
- Zip95747
- StyleContemporary
- Year Built2026
- Price$ 739,990
- Bedrooms3
- Full Bathrooms2
- Half Bathrooms0
- Sqr Footage1754
- Lot Size0.1554 Acres
Data Source:
MetroList MLS
Property Description
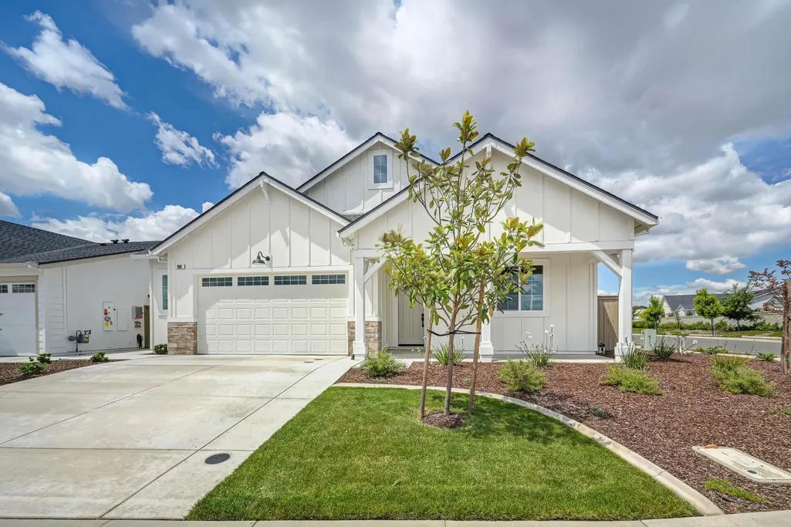
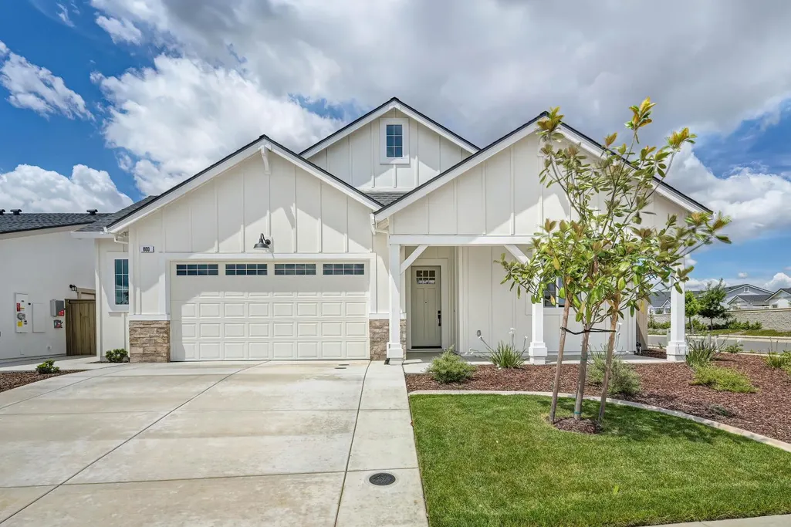
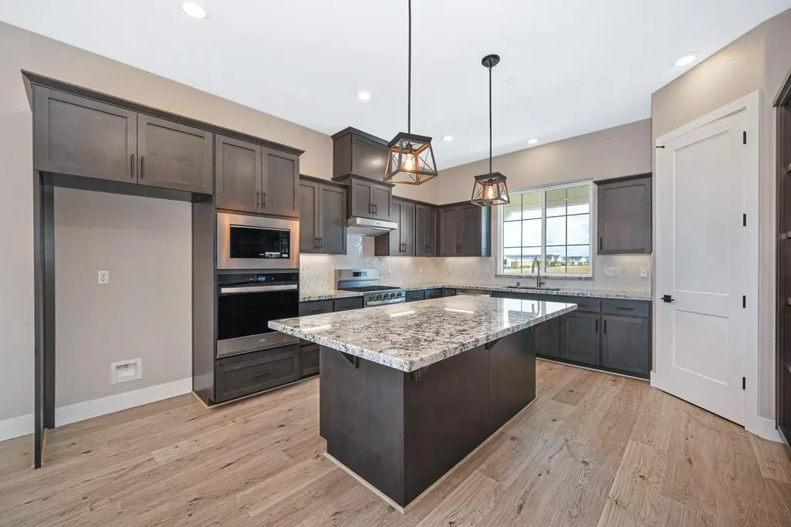
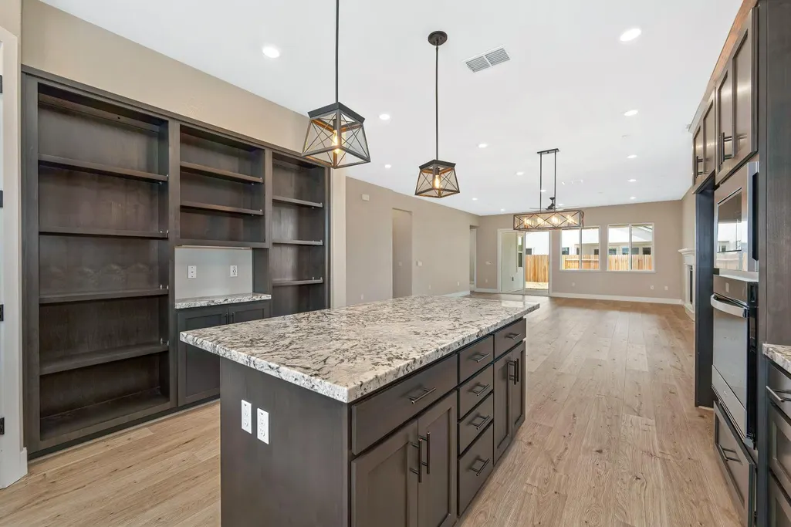
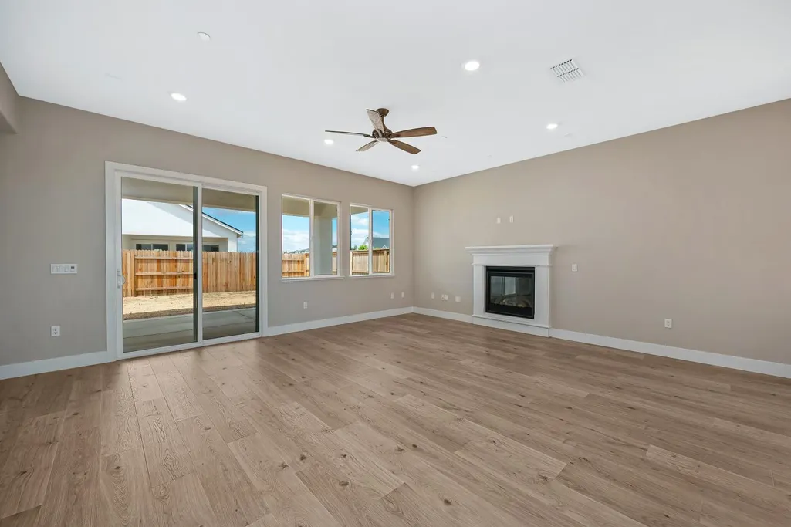
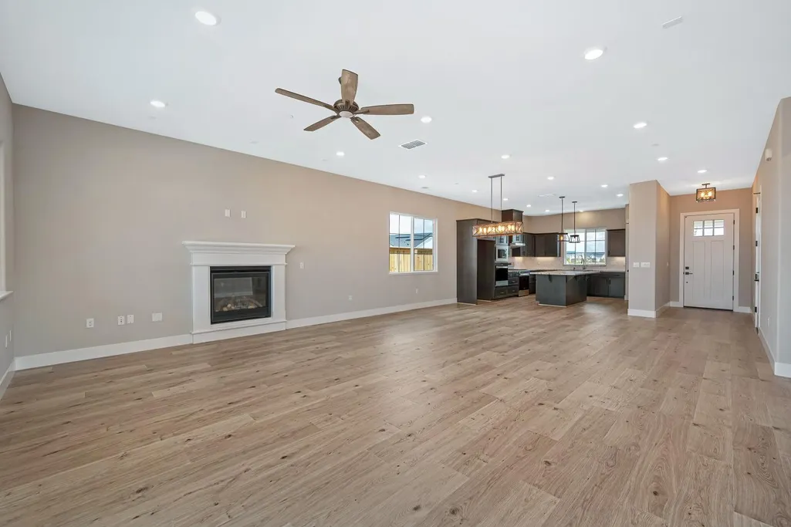
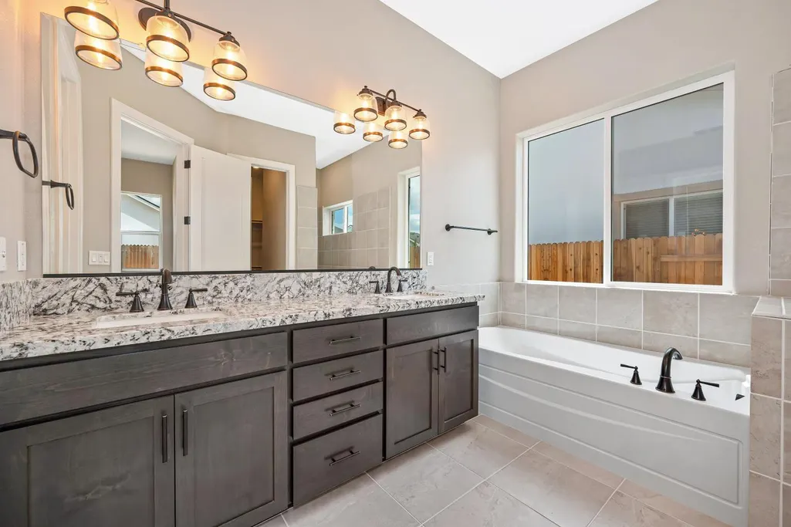
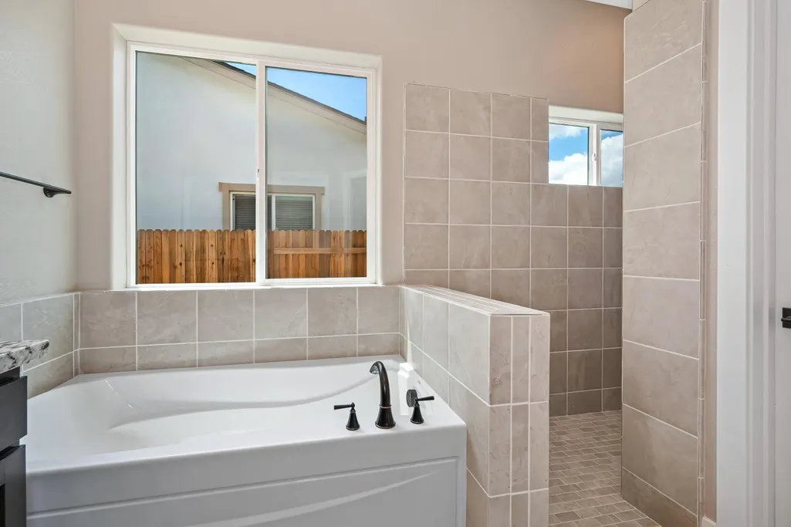
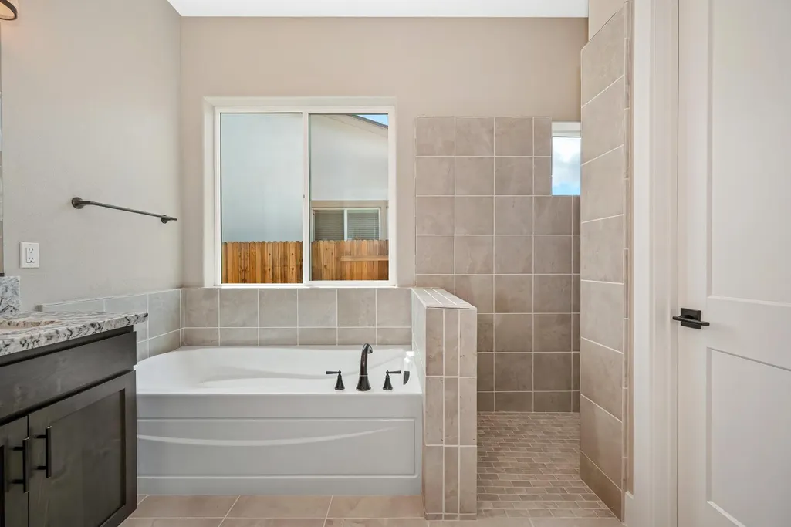
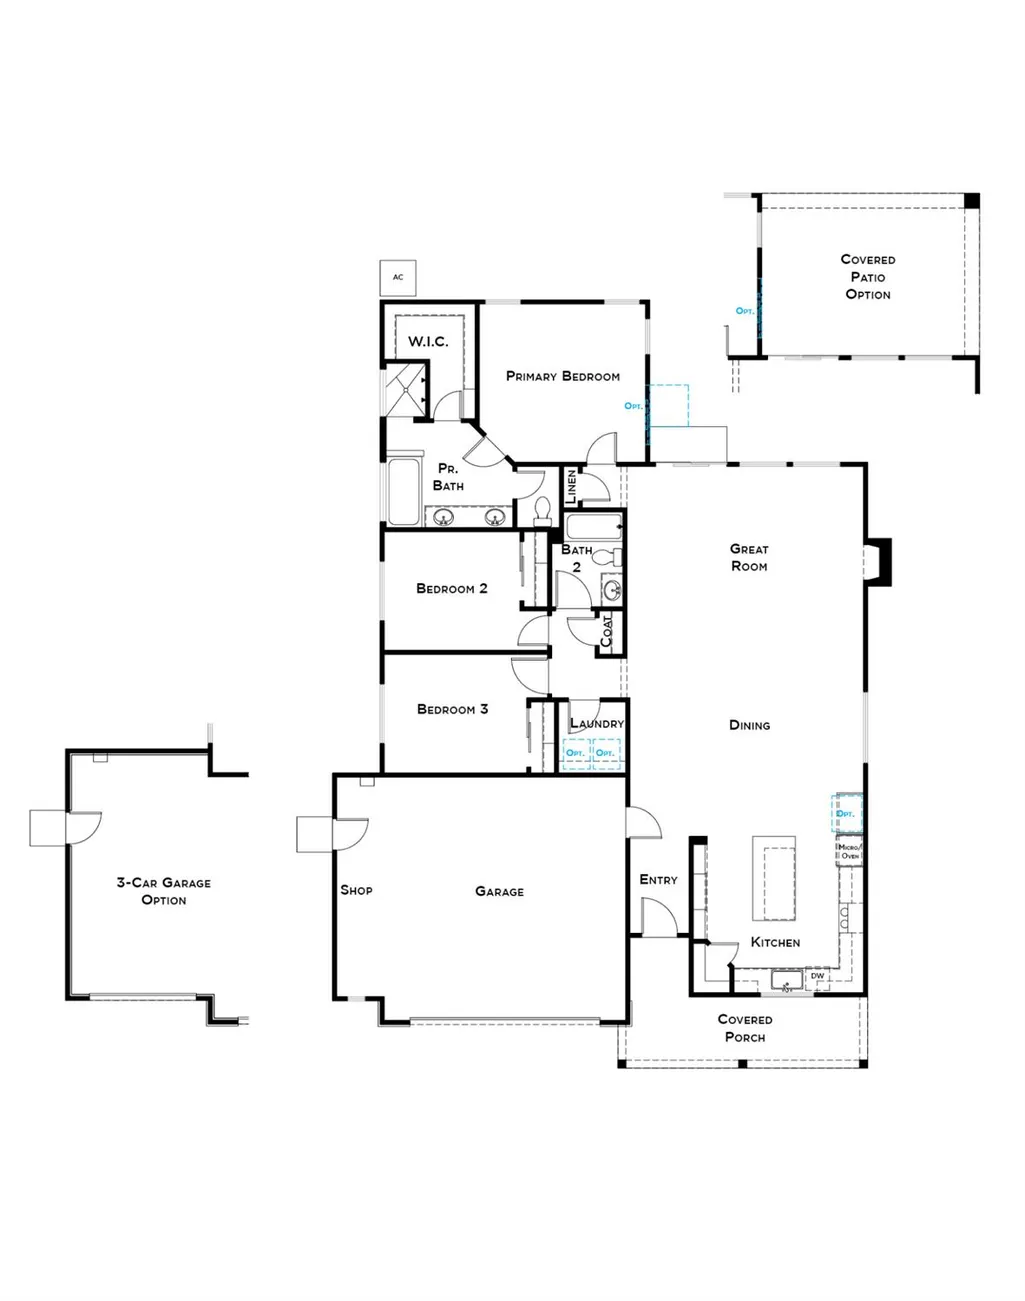
Newly finished single-story Homesite 89D features the popular 1754 Plan, a three-bedroom, two-bath home with a two-car garage plus a workshop. This design features a modern, kitchen-forward concept with a wide-open layout. The stunning gourmet kitchen stands out with abundant shelving, a large island, lots of cabinet space, and two ovens. The primary suite is a true retreat, featuring dual sink vanities with granite slab countertops, tile flooring, and a tiled, curbless walk-in shower. For those who prefer a soak, a spacious, separate tub is also included. Designer Package #3 has been pre-selected for this home. The final homes at Sentinel at Sierra Vista by JMC offer premium features, including a fireplace, gas range, tankless water heater, 10-foot ceilings, and the popular Owned Solar System. We invite you to visit and see the exceptional attention to detail that JMC Homes provides.
| Price History | |
|---|---|
| 4/1/2026 | Listed $739,990 |
General Features
| Sewer | Public Sewer |
|---|---|
| Heating | Central,Electric,Fireplace(s),Heat Pump,Natural Gas |
| Cooling | Ceiling Fan(s),Central,Heat Pump |
| Utilities | Cable Available,Public,DSL Available,Electric,Sewer In & Connected,Internet Available,Solar,Natural Gas Connected |
| Roof | Composition |
| Appliances | Built-In Electric Oven,Free Standing Gas Range,Gas Plumbed,Gas Water Heater,Hood Over Range,Dishwasher,Disposal,Microwave,Double Oven,Plumbed For Ice Maker,Tankless Water Heater |
| Garage Spaces | 2.0 |
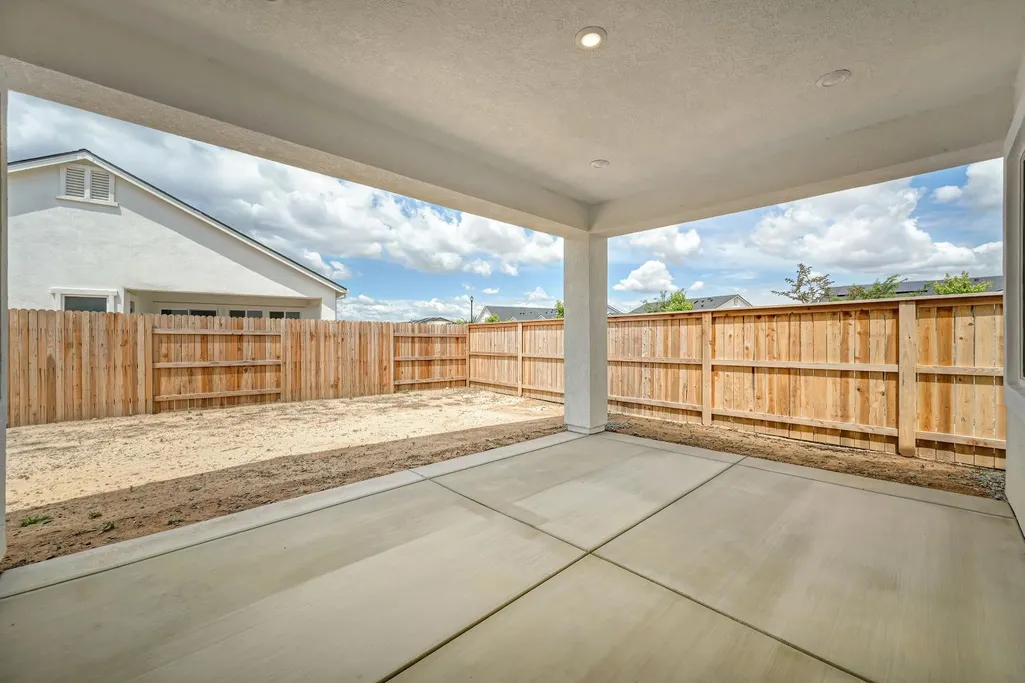
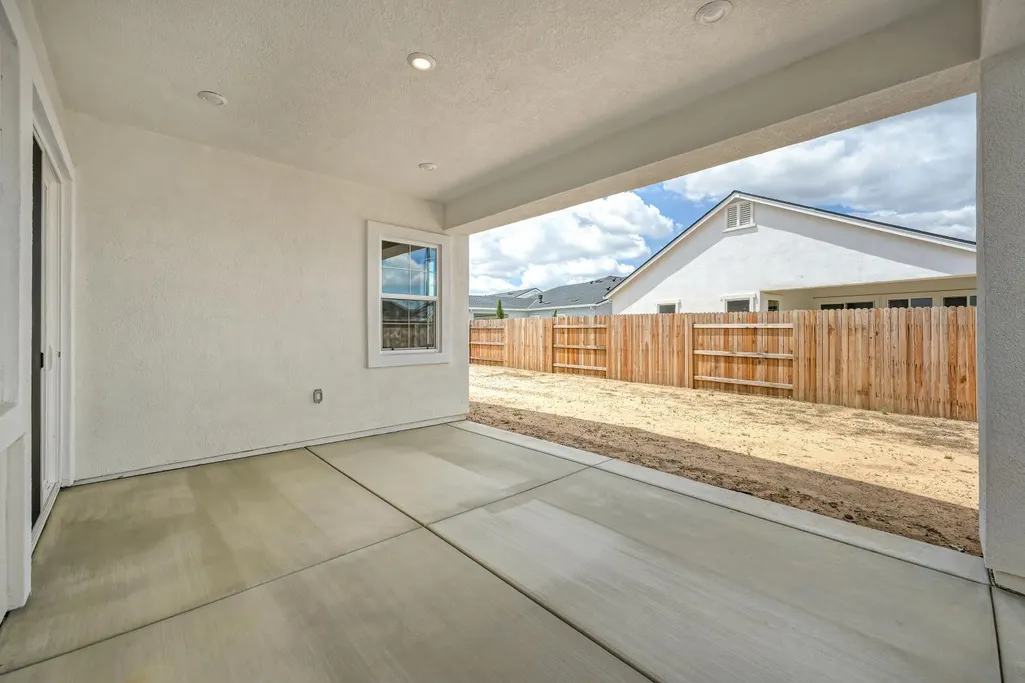
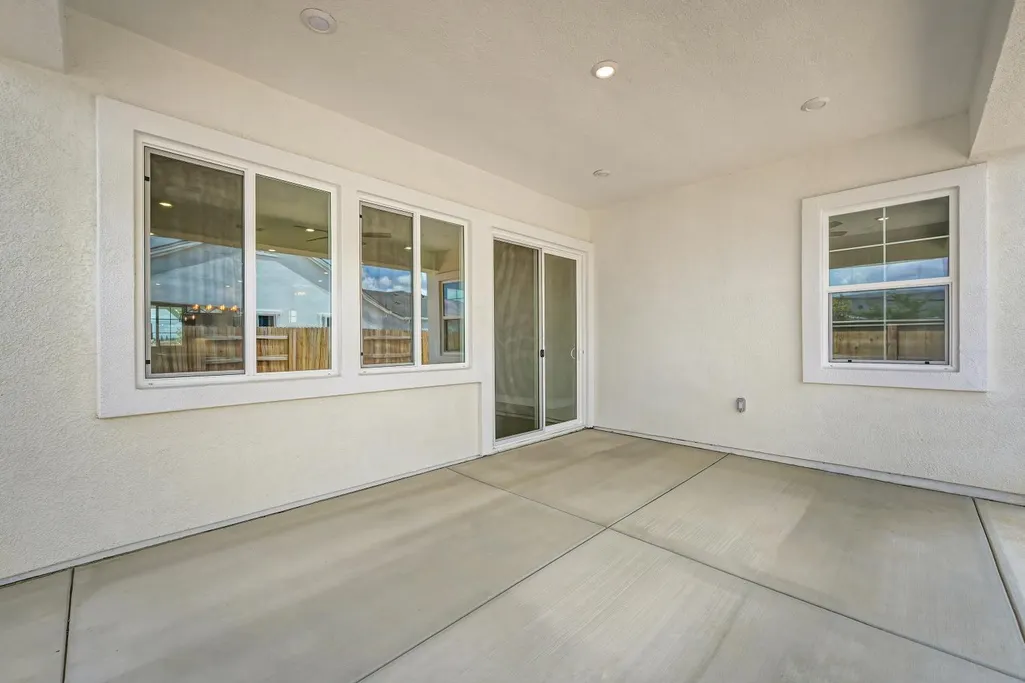
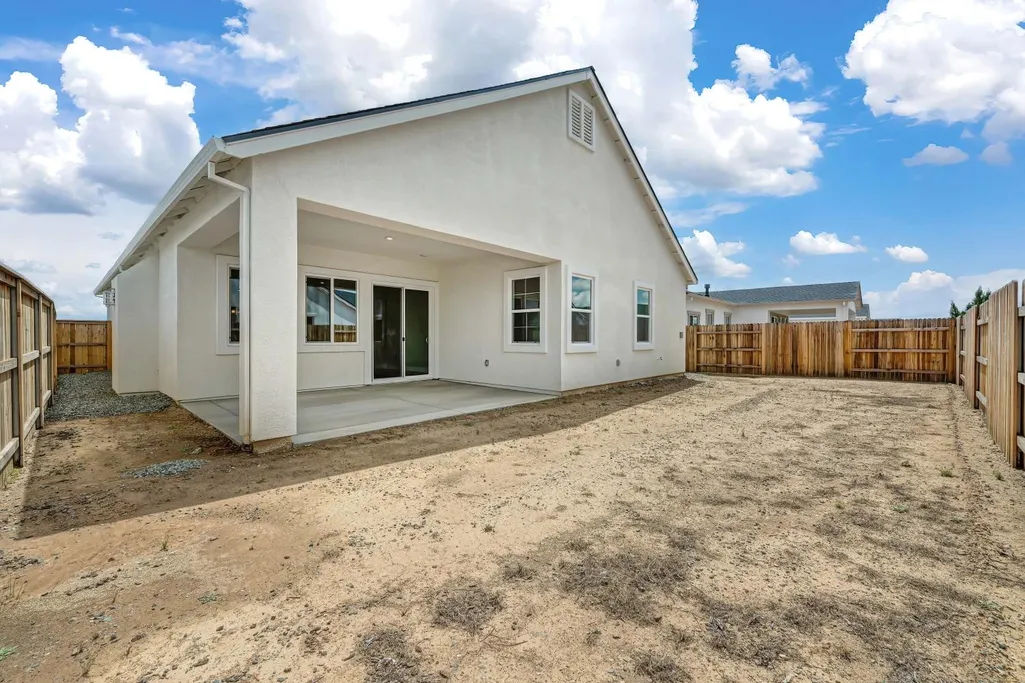
| Patio/Porch Features | Front Porch,Covered Patio |
| Architectural Style | Contemporary |
| Construction Materials | Ceiling Insulation,Cement Siding,Concrete,Stone,Stucco,Frame,Wall Insulation,Wood |
| Pets Allowed | Yes,Service Animals OK,Cats OK,Dogs OK |
| Year Built | 2026 |
| Electric | 220 Volts,220 Volts in Kitchen,220 Volts in Laundry |
| Stories Count | 1 |
| Property Subtype | Single Family Residence |
| County | Placer |
| Property Type | Residential |
| HOA | No |
| Energy Efficient | Insulation,Construction,Lighting,Cooling,Roof,Thermostat,Water Heater,Heating,Windows |
| Subdivision Name | Sentinel Village at Sierra Vista |
| Facing Direction | Northeast |
| Full Baths | 2 |
| Close Price | 0.0 |
| Status | Active |
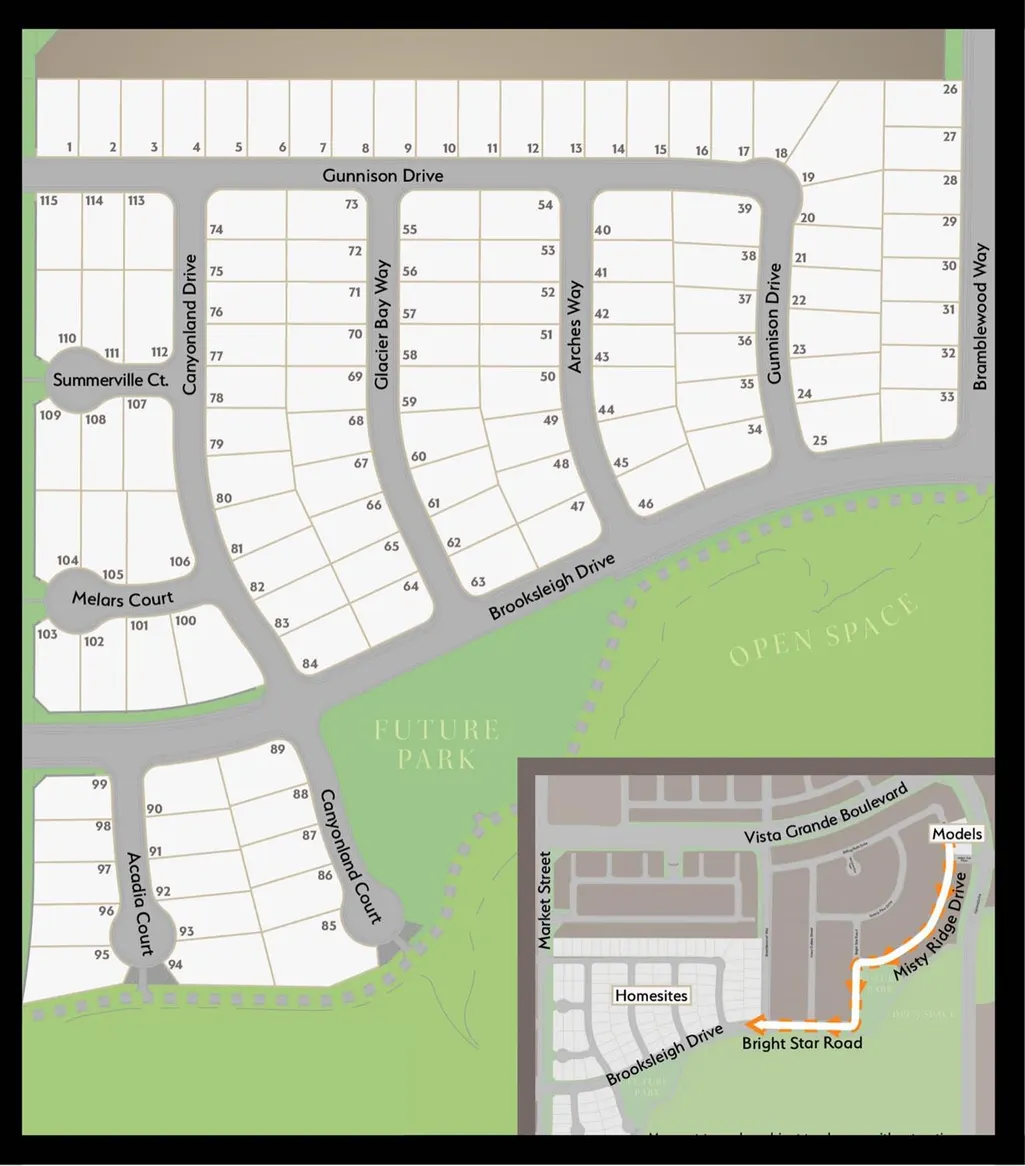
| Directions | Pleasant Grove West to Fiddyment Road. Turn left on Fiddyment Road. Right on Vista Grande Blvd. Left on Market Street,Right on Brooksleigh Drive,Left on Canyonland. |
| City | Roseville |
| Senior Community Y/N | No |
| High School District | Center Unified |
| Zoning Description | RES |
| Open Parking Spaces | 0.0 |
| MLS Area | 12747 |
| Lot Size Square Feet | 6771.0 |
| Carport Spaces | 0.0 |
| Home Warranty Y/N | No |
| Builder Name | JOHN MOURIER CONSTRUCTION |
| Standard Status | Active |
| Middle/Junior School District | Center Unified |
| Elementary School District | Center Unified |
| Year Built Source | Builder |
Interior Features
| Flooring | Carpet,Laminate,Tile |
|---|---|
| Total Fireplaces | 1 |
| Fireplace Features | Family Room,Gas Piped |
| Window Features | Caulked/Sealed,Dual Pane Full,Low E Glass Full,Window Screens |
| Laundry Features | Electric,Gas Hook-Up,Ground Floor,Inside Room |
| Total Bedrooms | 3 |
| Room Type | Primary Bathroom,Primary Bedroom,Great Room,Kitchen,Laundry,Workshop |
| LivingAreaSource | Builder |
| Kitchen Features | Breakfast Area,Pantry Closet,Granite Counter,Slab Counter,Island,Stone Counter,Kitchen/Family Combo |
| Total Baths | 2 |
| Primary Bathroom Features | Shower Stall(s),Double Sinks,Soaking Tub,Granite,Tile,Multiple Shower Heads,Walk-In Closet,Window |
| Living Room Features | Great Room |
| Dining Room Features | Dining Bar,Dining/Family Combo,Space in Kitchen,Formal Area |
| Primary Bedroom Features | Closet,Ground Floor |
| Family Room Features | Great Room |
| RoomBathsOtherFeatures | Tile,Low-Flow Shower(s),Low-Flow Toilet(s),Tub w/Shower Over |
Exterior Features
| Fencing | Back Yard,Fenced,Full |
|---|---|
| Parking Features | Attached,Garage Door Opener,Garage Facing Front,Workshop in Garage |
| Lot Features | Auto Sprinkler Front,Court,Curb(s)/Gutter(s),Street Lights,Landscape Front,Low Maintenance |
| Water Source | Public,Meter on Site,Meter Required |
| Total Parking | 0.0 |
| Foundation Details | Concrete,Slab |
| Spa | No |
| Lot Size Acres | 0.1554 |
| Road Surface Type | Paved |
| Private Pool | No |
| Lot Size Source | Builder |
| Builder Model | Plan 1754 |
| Road Responsibility | Public Maintained Road |
| Horse Y/N | No |
Amenities
- Foreclosure
- Views
- Short Sale
- New Construction
- Adult 55+
- Lease To Own
- No HOA Fees
- Furnished
- Primary On Main
- Air Conditioning
- Seller Finance
- Green
- Fixer Upper
- Horse
- Golf
- Fireplace
- Deck
- Garage
- Basement
- Pool
Property vs Single Family Average in 95747
Price
Year Built
Visits
In The Neighborhood
Primary On Main
Roseville
$ 749,990
- Type
- Single Family
- Size
- 1,754 SqFt
- Rooms
- 3 Beds + 2 Baths
 John Mourier Construction

 Last updated: September 21, 2026 7:05 AM UTC Property Information © 2026