

Address
322 Barn Dance Way, Oakley, CA
Price
$ 799,999
Property Attributes
- MLS#226031635
- TypeSingle Family
- Listing Status Active
- CountyCONTRA COSTA
- CityOakley
- AreaOakley
- Zip94561
- StyleModern/High Tech
- Year Built2006
- Price$ 799,999
- Bedrooms4
- Full Bathrooms3
- Half Bathrooms0
- Sqr Footage3486
- Lot Size0.1961 Acres
Data Source:
MetroList MLS
Property Description
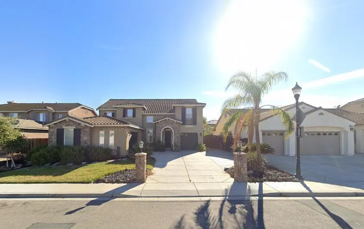
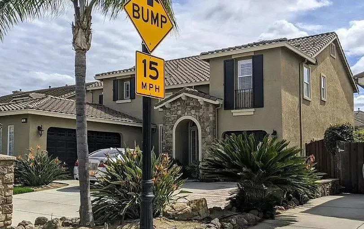
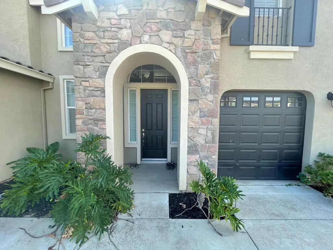
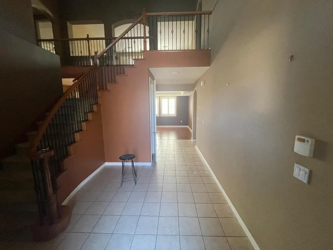
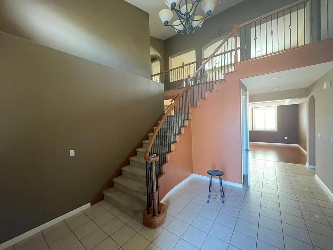
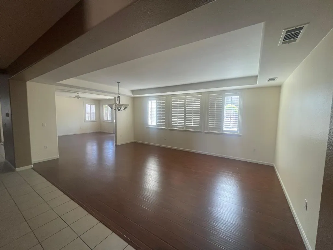
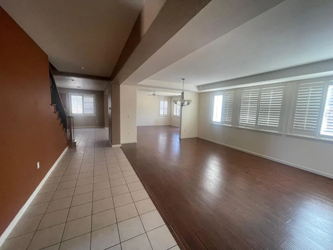
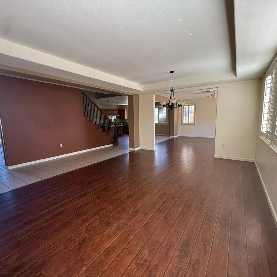
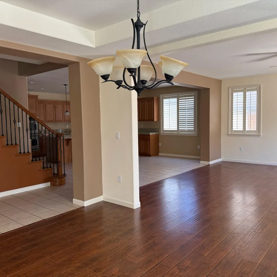
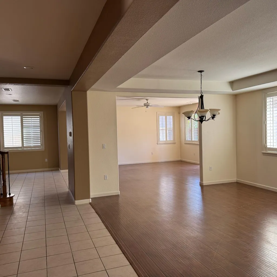
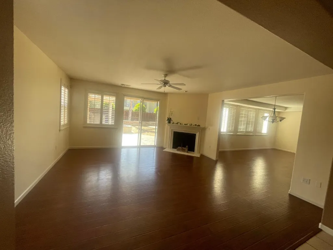
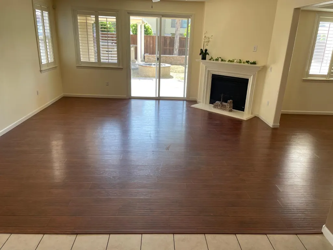
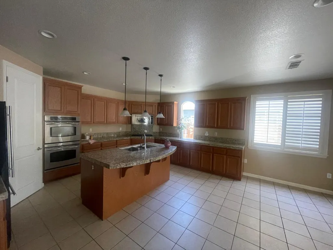
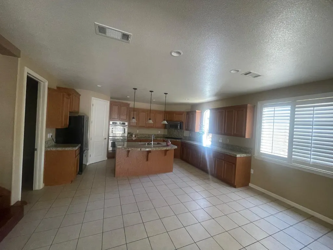
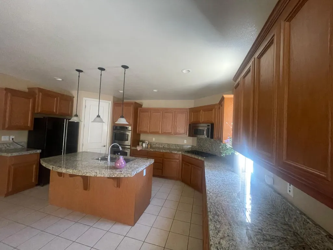
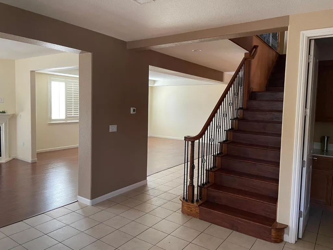
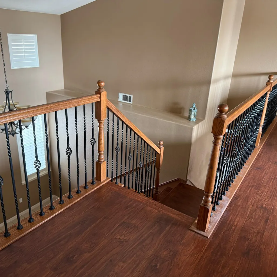
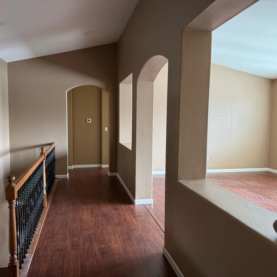
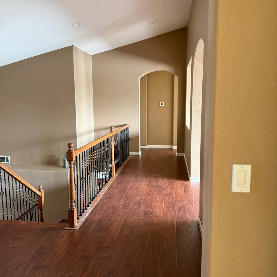
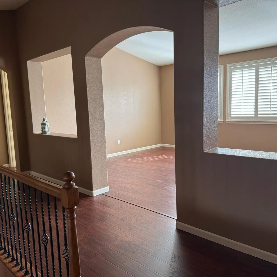
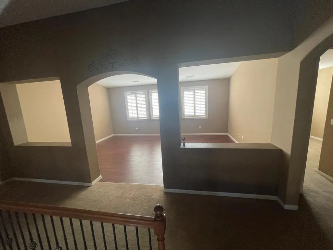
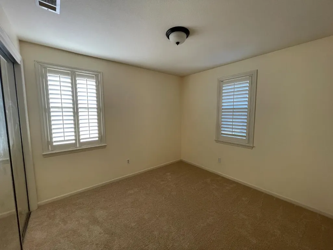
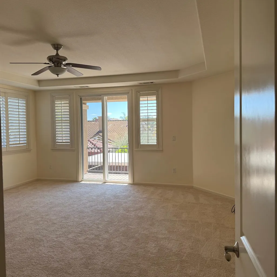
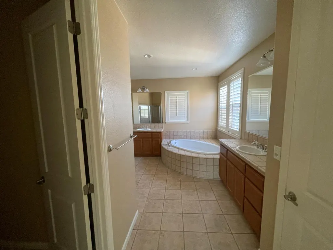
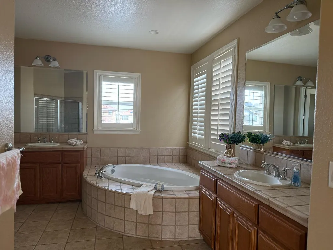
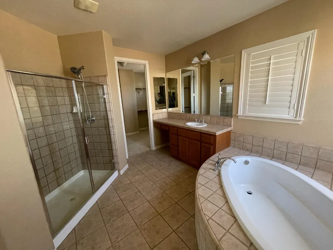
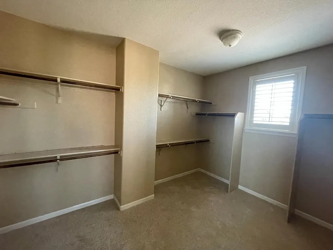
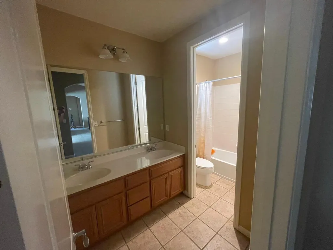
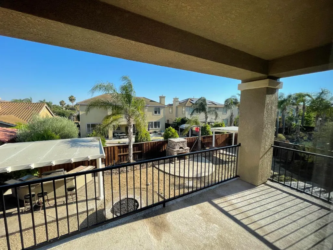
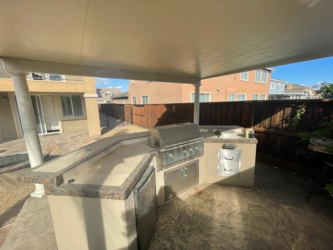
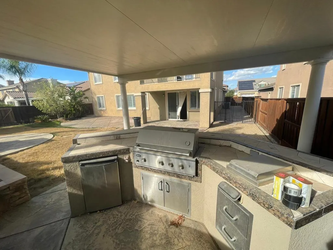
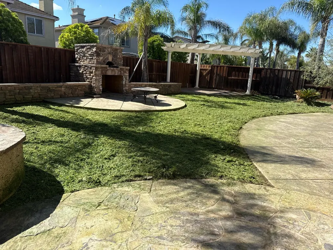
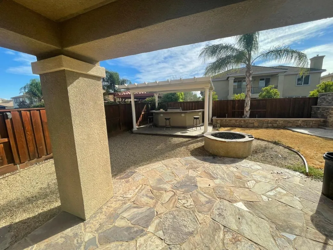
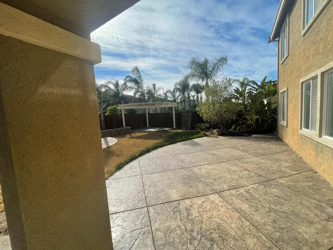
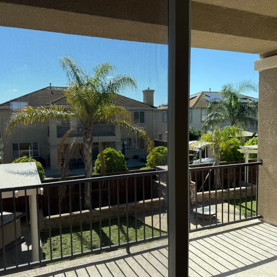
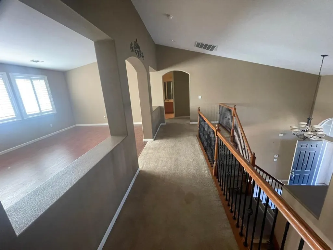
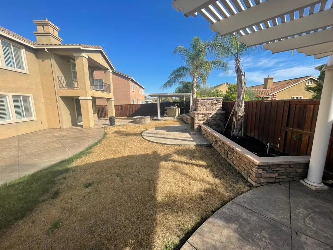
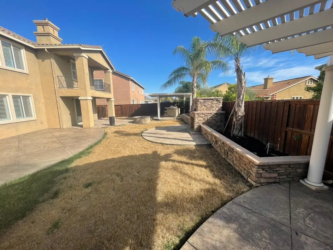
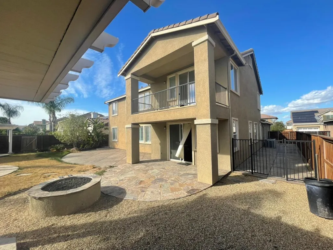
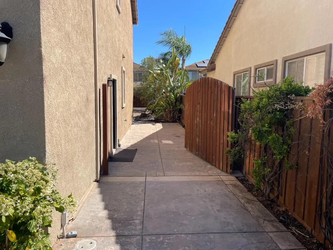
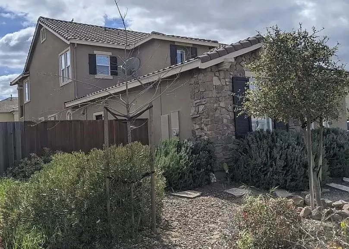
A charming single family Home in Oakley, located in Duarte Ranch Estates area close to Shady Oak Park and Duarte Ranch Park, this is an exciting New Community that is close to Hwy 4, shopping, dining, schools, beautiful parks and so much more. Each carefully crafted home features a living space that is perfectly matches your lifestyle. Rich in detail and luxury amenities. The newly renovated house has new paint new carpet and new laminate including the stairs and the hallways, featuring spacious bedrooms, with a possibility of an additional 2 bedrooms in the second floor to make it easily six spacious bedrooms. Three car garage and a great backyard that can store your RV or boat easily. This beautiful home has almost 3,500 SF of living space. Open floor plan, Kitchen has a center island with a sink , granite counter tops, pantry, double oven, built in microwave and so much more. Spacious master bedroom a beautiful bath with bathtub and walk-in closet room. Built in barbecue and a pizza oven in the backyard, a fir pit, three covered patios for large entertainment parties, laminate flooring al over living and family rooms, laminate elegant stairs and hallways, new carpets in the bedrooms, Balcony in the master bedroom, lots of parking spaces for large gathering, and much much more, you must see to appreciate. Rula Sai 209-677-7852 DRE #01986283
| Price History | |
|---|---|
| 3/17/2026 | Listed $899,900 |
| 8/7/2026 | 12$799,999 |
General Features
| Sewer | Public Sewer |
|---|---|
| Heating | Central |
| Cooling | Central |
| Utilities | Public,Electric,Natural Gas Available,Natural Gas Connected |
| Roof | Tile |
| Appliances | Built-In Electric Oven,Free Standing Refrigerator,Gas Cook Top,Built-In Gas Range,Gas Water Heater,Hood Over Range,Dishwasher,Disposal,Microwave,Double Oven |
| Garage Spaces | 3.0 |
| Architectural Style | Modern/High Tech |
| Construction Materials | Concrete,Stone,Stucco,Frame,Glass,Wood |
| Year Built | 2006 |
| Electric | 220 Volts,220 Volts in Laundry |
| View | Park |
| Stories Count | 2 |
| Levels | Two |
| Property Subtype | Single Family Residence |
| County | Contra Costa |
| Property Type | Residential |
| HOA | No |
| Facing Direction | North |
| Full Baths | 3 |
| Close Price | 0.0 |
| Status | Active |
| Directions | from HWY 680 take Laurel rd east,right on Rose Ave then right on Barn Dance way to the address |
| City | Oakley |
| Senior Community Y/N | No |
| High School District | Contra Costa COE |
| Zoning Description | P-1 |
| Open Parking Spaces | 8.0 |
| MLS Area | Oakley |
| Lot Size Square Feet | 8542.0 |
| Carport Spaces | 0.0 |
| Home Warranty Y/N | No |
| Property Condition | Original |
| Standard Status | Active |
| Middle/Junior School District | Contra Costa COE |
| Elementary School District | Contra Costa COE |
| Year Built Source | Assessor Auto-Fill |
Interior Features
| Interior Amenities | Cathedral Ceiling,Formal Entry |
|---|---|
| Flooring | Carpet,Laminate,Tile,Luxury Vinyl Plank |
| Total Fireplaces | 1 |
| Fireplace Features | Family Room |
| Laundry Features | Cabinets,Laundry Closet,Electric,Gas Hook-Up,Hookups Only,Inside Room |
| Total Bedrooms | 4 |
| Room Type | Loft,Primary Bathroom,Primary Bedroom,Dining Room,Family Room,Game Room,Great Room,Kitchen,Laundry,Living Room |
| LivingAreaSource | Verified |
| Kitchen Features | Breakfast Area,Breakfast Room,Butlers Pantry,Pantry Cabinet,Ceramic Counter,Pantry Closet,Granite Counter,Island,Island w/Sink,Kitchen/Family Combo |
| Total Baths | 3 |
| Primary Bathroom Features | Closet,Shower Stall(s),Double Sinks,Sunken Tub,Tile,Multiple Shower Heads,Walk-In Closet,Window |
| Living Room Features | Great Room,View |
| Dining Room Features | Breakfast Nook,Formal Room,Dining Bar,Dining/Family Combo,Dining/Living Combo |
| Primary Bedroom Features | Balcony,Sitting Room,Closet,Walk-In Closet,Sitting Area |
| Family Room Features | Great Room,View |
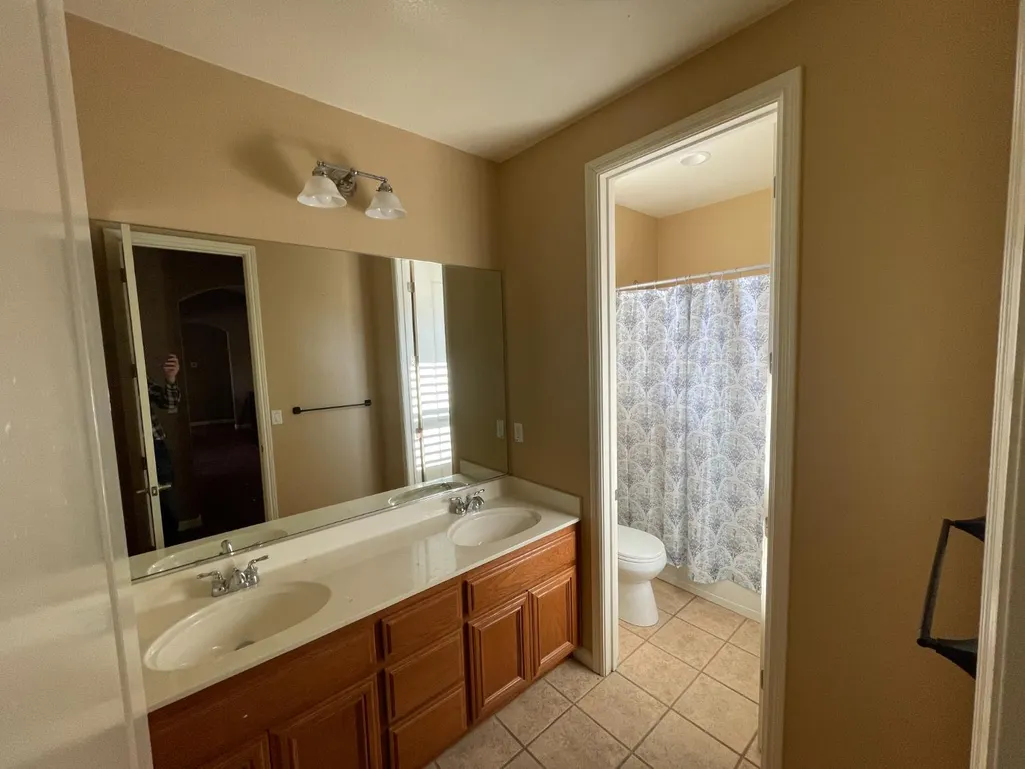
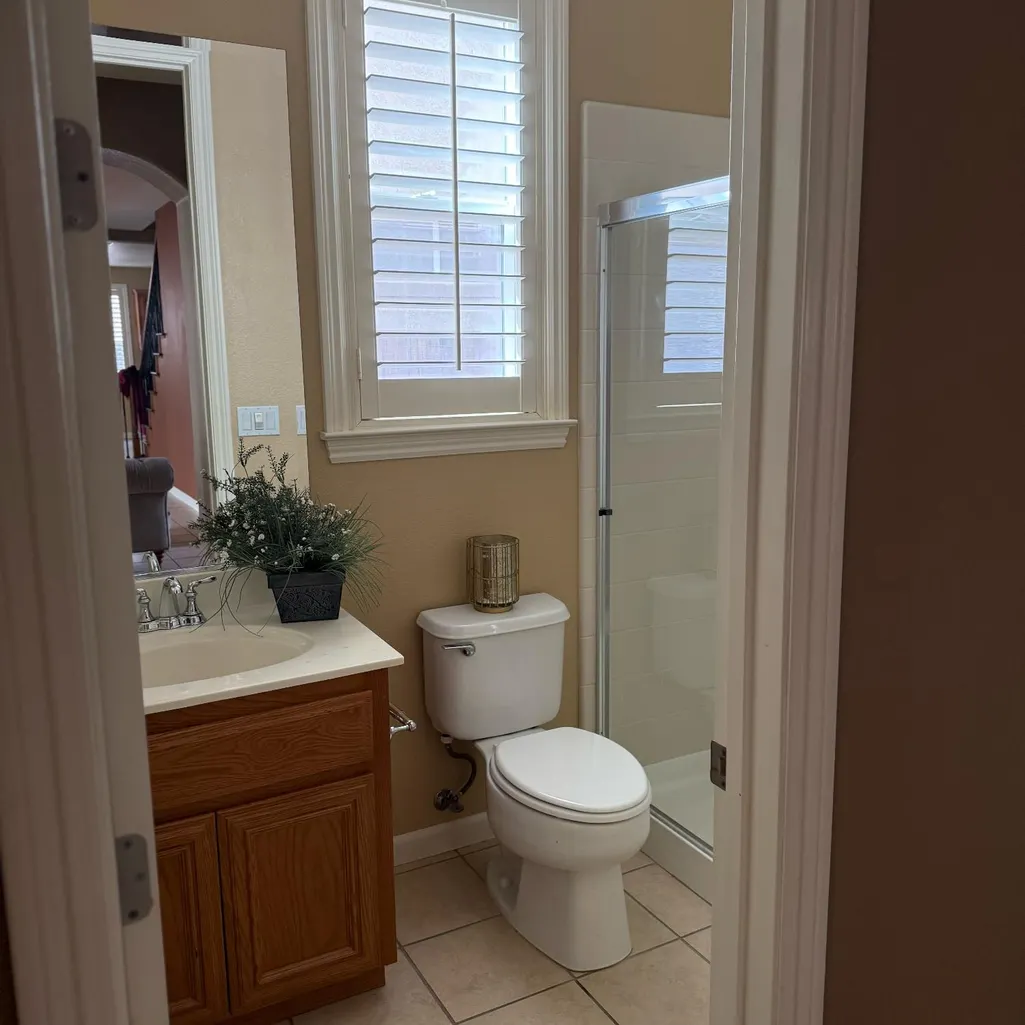
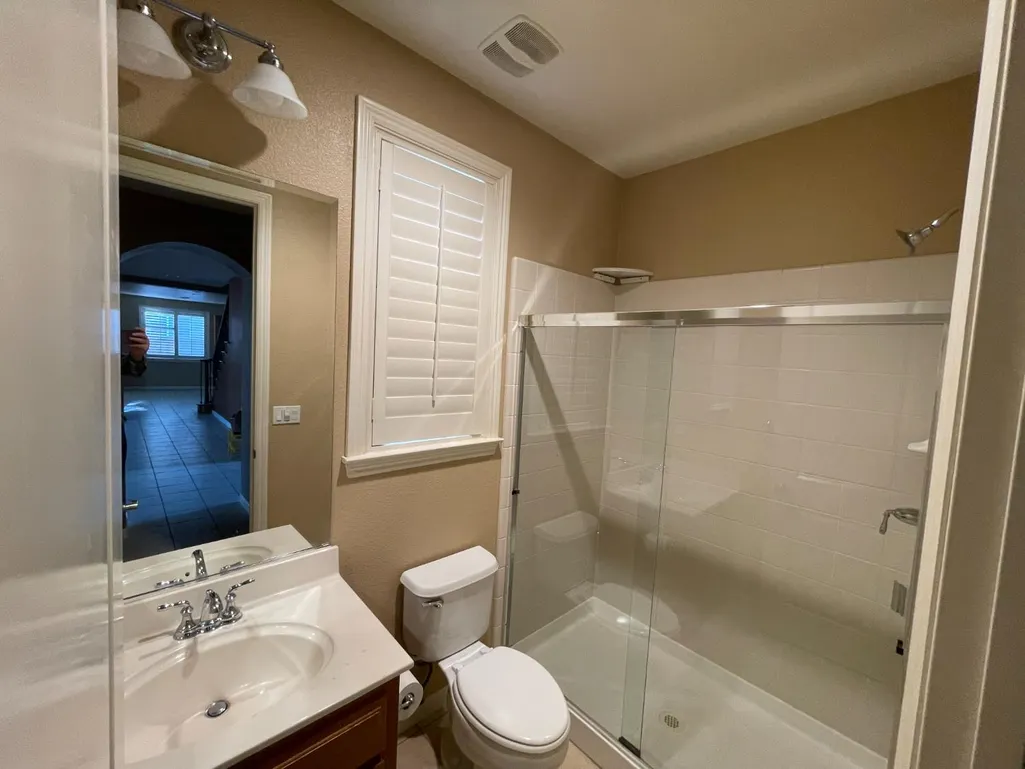
| RoomBathsOtherFeatures | Shower Stall(s),Double Sinks,Tub,Tub w/Shower Over,Window,Multiple Shower Heads |
Exterior Features
| Parking Features | 24'+ Deep Garage,Attached,Boat Storage,RV Access,RV Possible,Garage Door Opener,Garage Facing Front,Garage Facing Side |
|---|---|
| Lot Features | Auto Sprinkler F&R,Landscape Back,Landscape Front,Low Maintenance |
| Water Source | Public |
| Total Parking | 0.0 |
| Foundation Details | Concrete |
| Spa | No |
| Lot Size Acres | 0.1961 |
| Private Pool | No |
| Lot Size Source | Assessor Auto-Fill |
| Other Equipment | Air Purifier,Attic Fan(s) |
| Horse Y/N | No |
Amenities
- Foreclosure
- Views
- Short Sale
- New Construction
- Adult 55+
- Lease To Own
- No HOA Fees
- Furnished
- Primary On Main
- Air Conditioning
- Seller Finance
- Green
- Fixer Upper
- Horse
- Golf
- Fireplace
- Deck
- Garage
- Basement
- Pool
Property vs Single Family Average in 94561
Price
Year Built
Visits

 Last updated: September 21, 2026 7:05 AM UTC Property Information © 2026
  All measurements and all calculations of area are approximate. Information provided by Seller/Other sources, not verified by Broker. All interested persons should independently verify accuracy of information. Provided properties may or may not be listed by the office/agent presenting the information. Data maintained by MetroList© may not reflect all real estate activity in the market.
All real estate content on this site is subject to the Federal Fair Housing Act of 1968, as amended, which makes it illegal to advertise any preference, limitation or discrimination because of race, color, religion, sex, handicap, family status or national origin or an intention to make any such preference, limitation or discrimination.
MetroList CA data last updated: September 21, 2026 6:21 AM UTC
All measurements and all calculations of area are approximate. Information provided by Seller/Other sources, not verified by Broker. All interested persons should independently verify accuracy of information. Provided properties may or may not be listed by the office/agent presenting the information. Data maintained by MetroList© may not reflect all real estate activity in the market.
All real estate content on this site is subject to the Federal Fair Housing Act of 1968, as amended, which makes it illegal to advertise any preference, limitation or discrimination because of race, color, religion, sex, handicap, family status or national origin or an intention to make any such preference, limitation or discrimination.
MetroList CA data last updated: September 21, 2026 6:21 AM UTC 